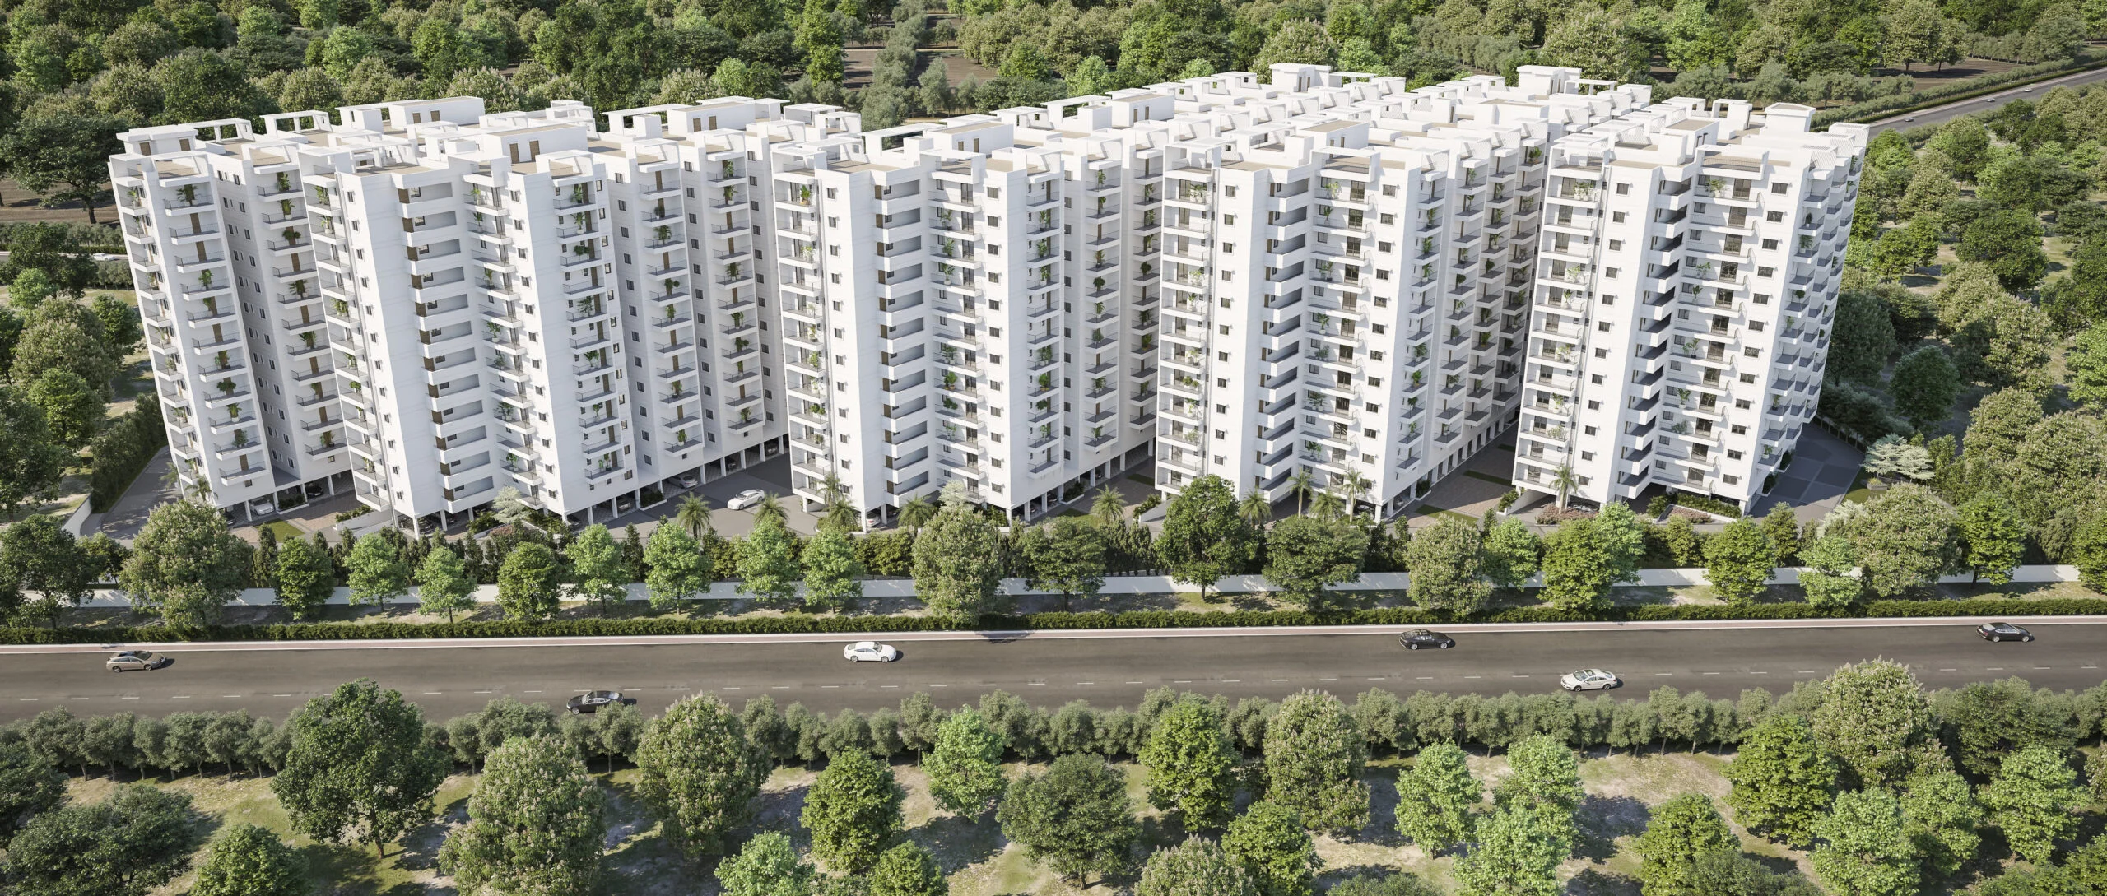

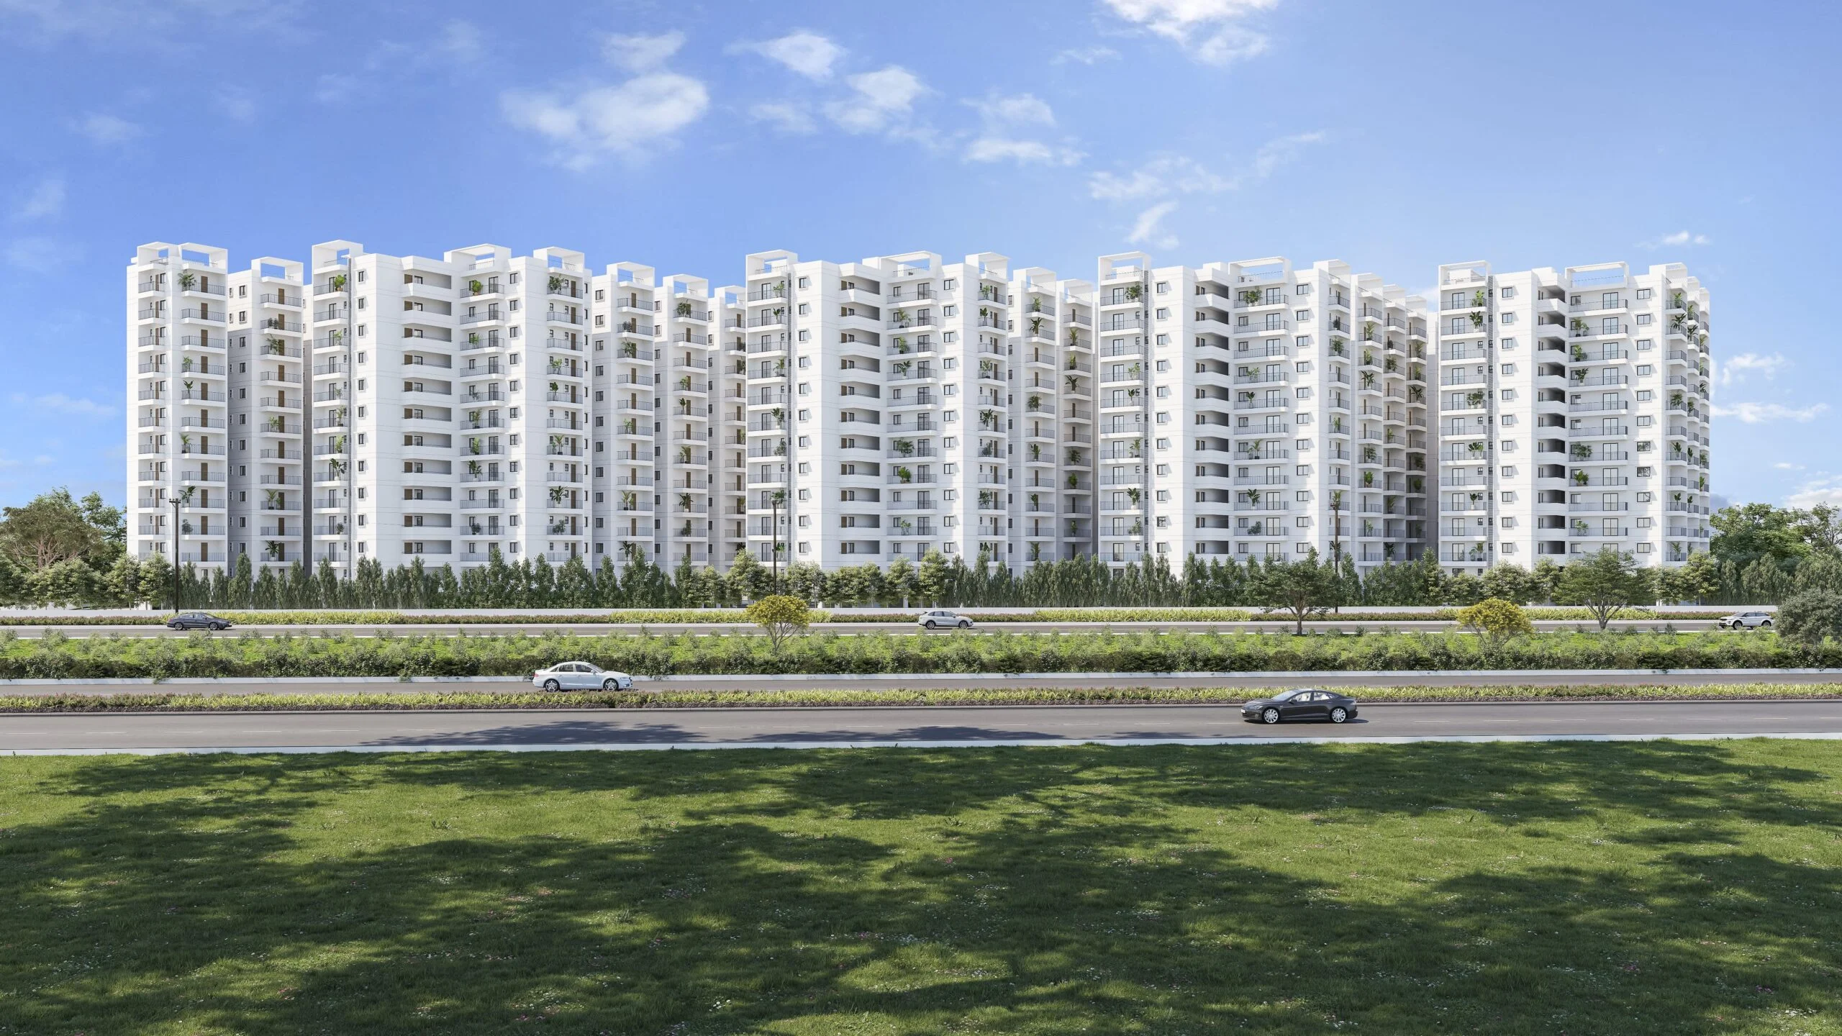
Codename Hi-Five Front Elevation View
HMDA ApprovedTG RERA: P02200002810

Smart 2 BHK & Duplex Homes, 90% Built.

Luxurious 2 BHK & Duplex gated residences starting from ₹55 Lakhs* with 70% open spaces adjacent to Bowrampet reserve forests.

5.3 AcresGated Township
2 BHK & DuplexSmart Layouts
₹55 Lakhs*Starting Price
1,100 - 2,200Sq.Ft Carpet Area
1 MinTo ORR Exit 5
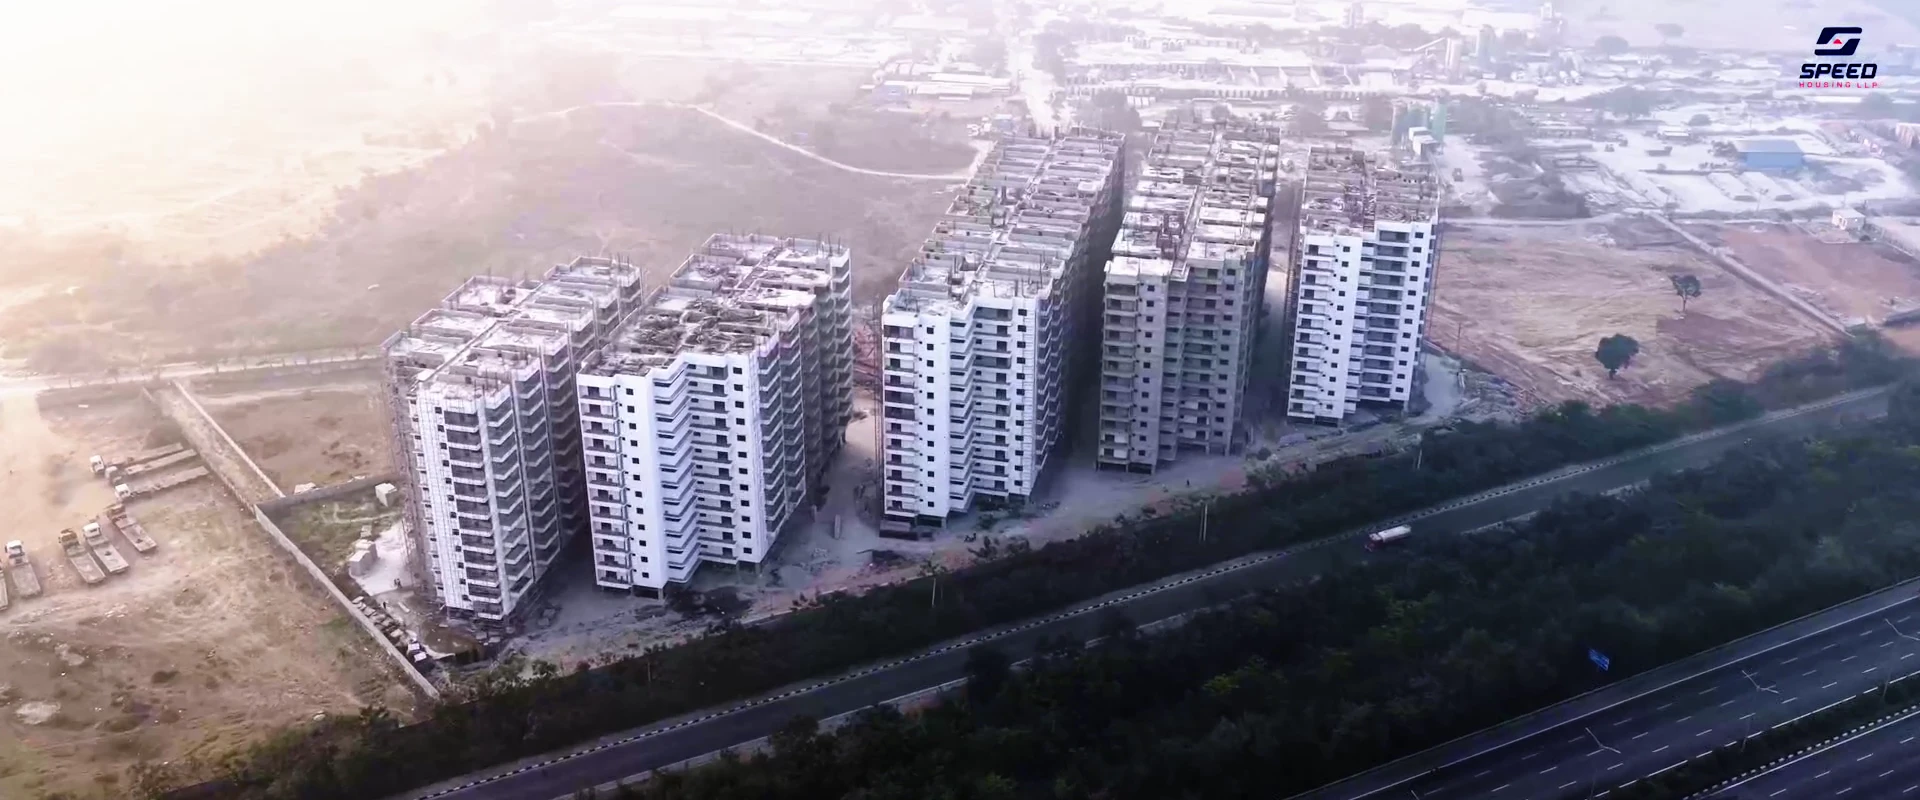
90% BuiltPossession Soon
55 Years of Developer Trust

Where Gated Luxury Meets Untouched Nature.

A 5.3-acre masterplanned gated township by Kura Homes along the Bowrampet corridor. Experience cleaner air, 70% open spaces, and unmatched connectivity just 1 minute from ORR Exit-5.
500+Homes Booked
40+Club Amenities
70%Open Spaces
25,000 Sq.Ft Grand Clubhouse & Gated Community Vision
25,000 Sq.Ft Grand ClubhouseProject Vision
Configurations & Pricing

Explore Available Layouts & Sizes.

Select from space-optimized 2 BHK configurations or expansive double-height Duplex penthouses.

Smart LuxePossession Soon

Premium 2 BHK Homes

₹55 Lakhs*onwards
  • 1,100 to 1,285 Sq.Ft configurations
  • 100% Vaastu Compliant Layouts
  • East & West facing entrance choices
  • Cross-ventilated living space with grand balconies
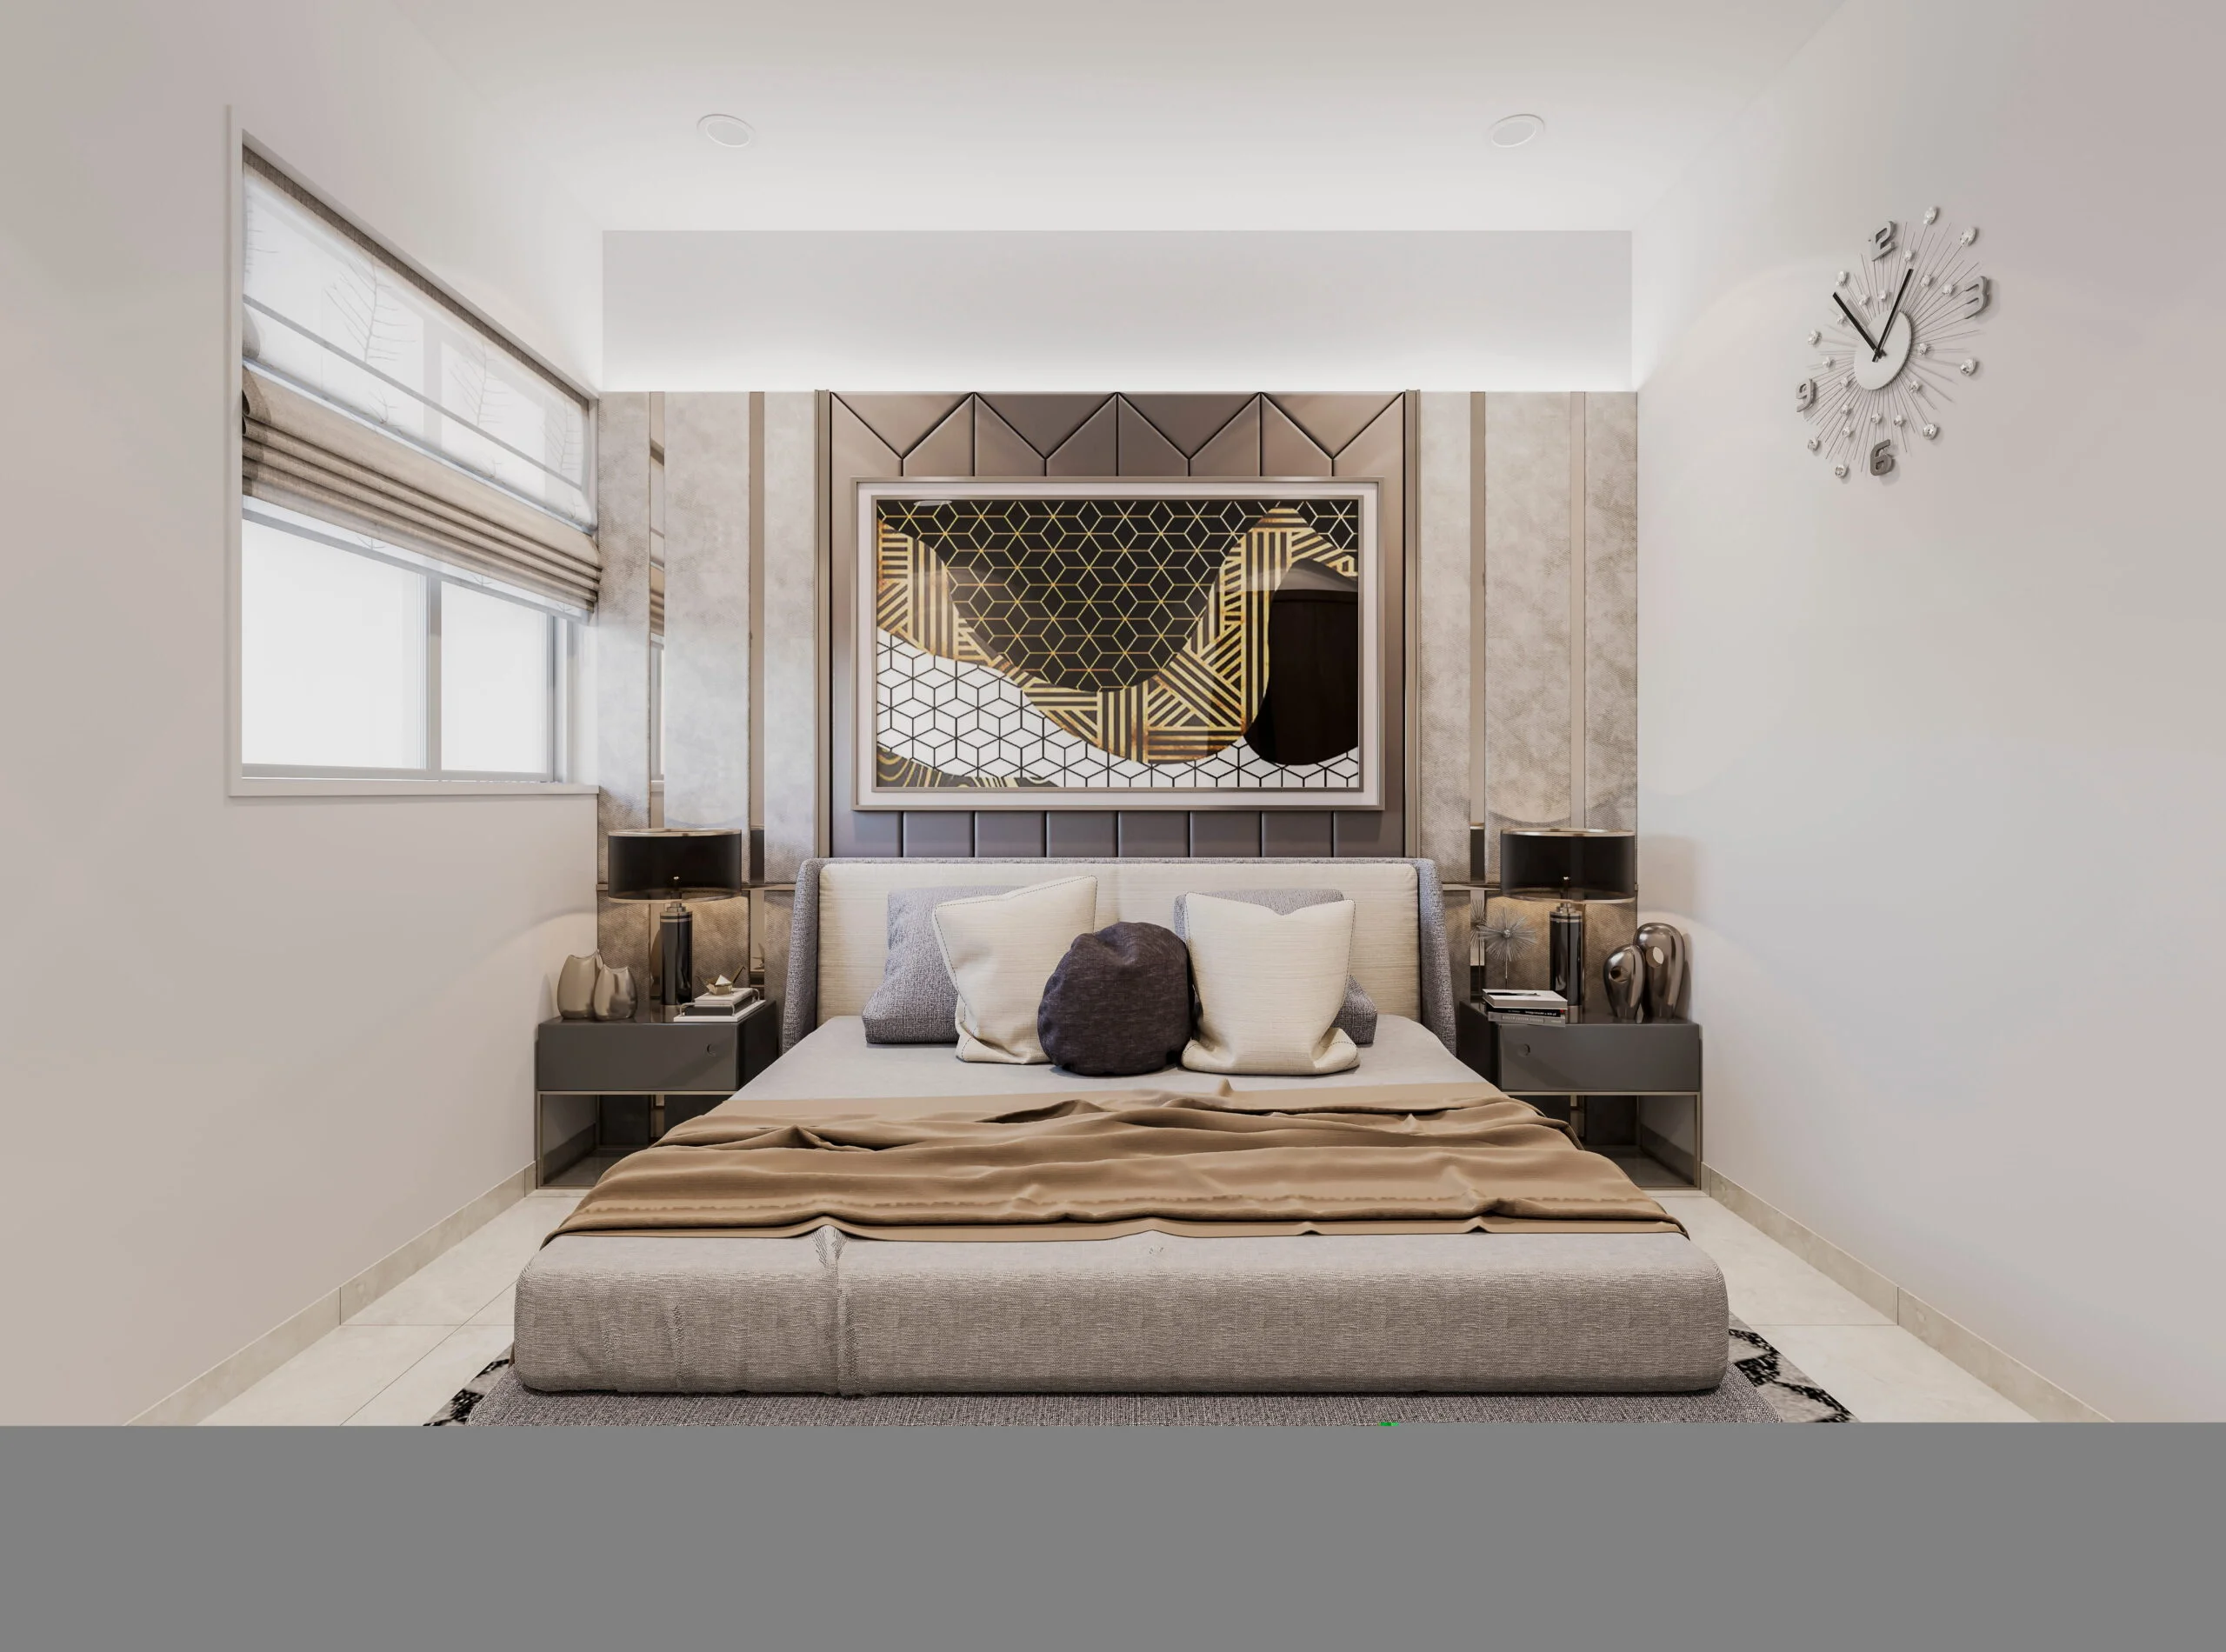
2 BHK Floor Plan Blueprint Preview
Unlock 2 BHK Blueprints (PDF)Click to view detailed floor plans & cost breakdown
Luxury PenthouseExclusive Limited Units

Duplex Homes

₹95 Lakhs*onwards
  • 2,200 Sq.Ft Duplex Homes layouts
  • Double-height ceiling architectural living
  • Private terrace deck with green forest views
  • Master bedroom penthouse suites on upper level
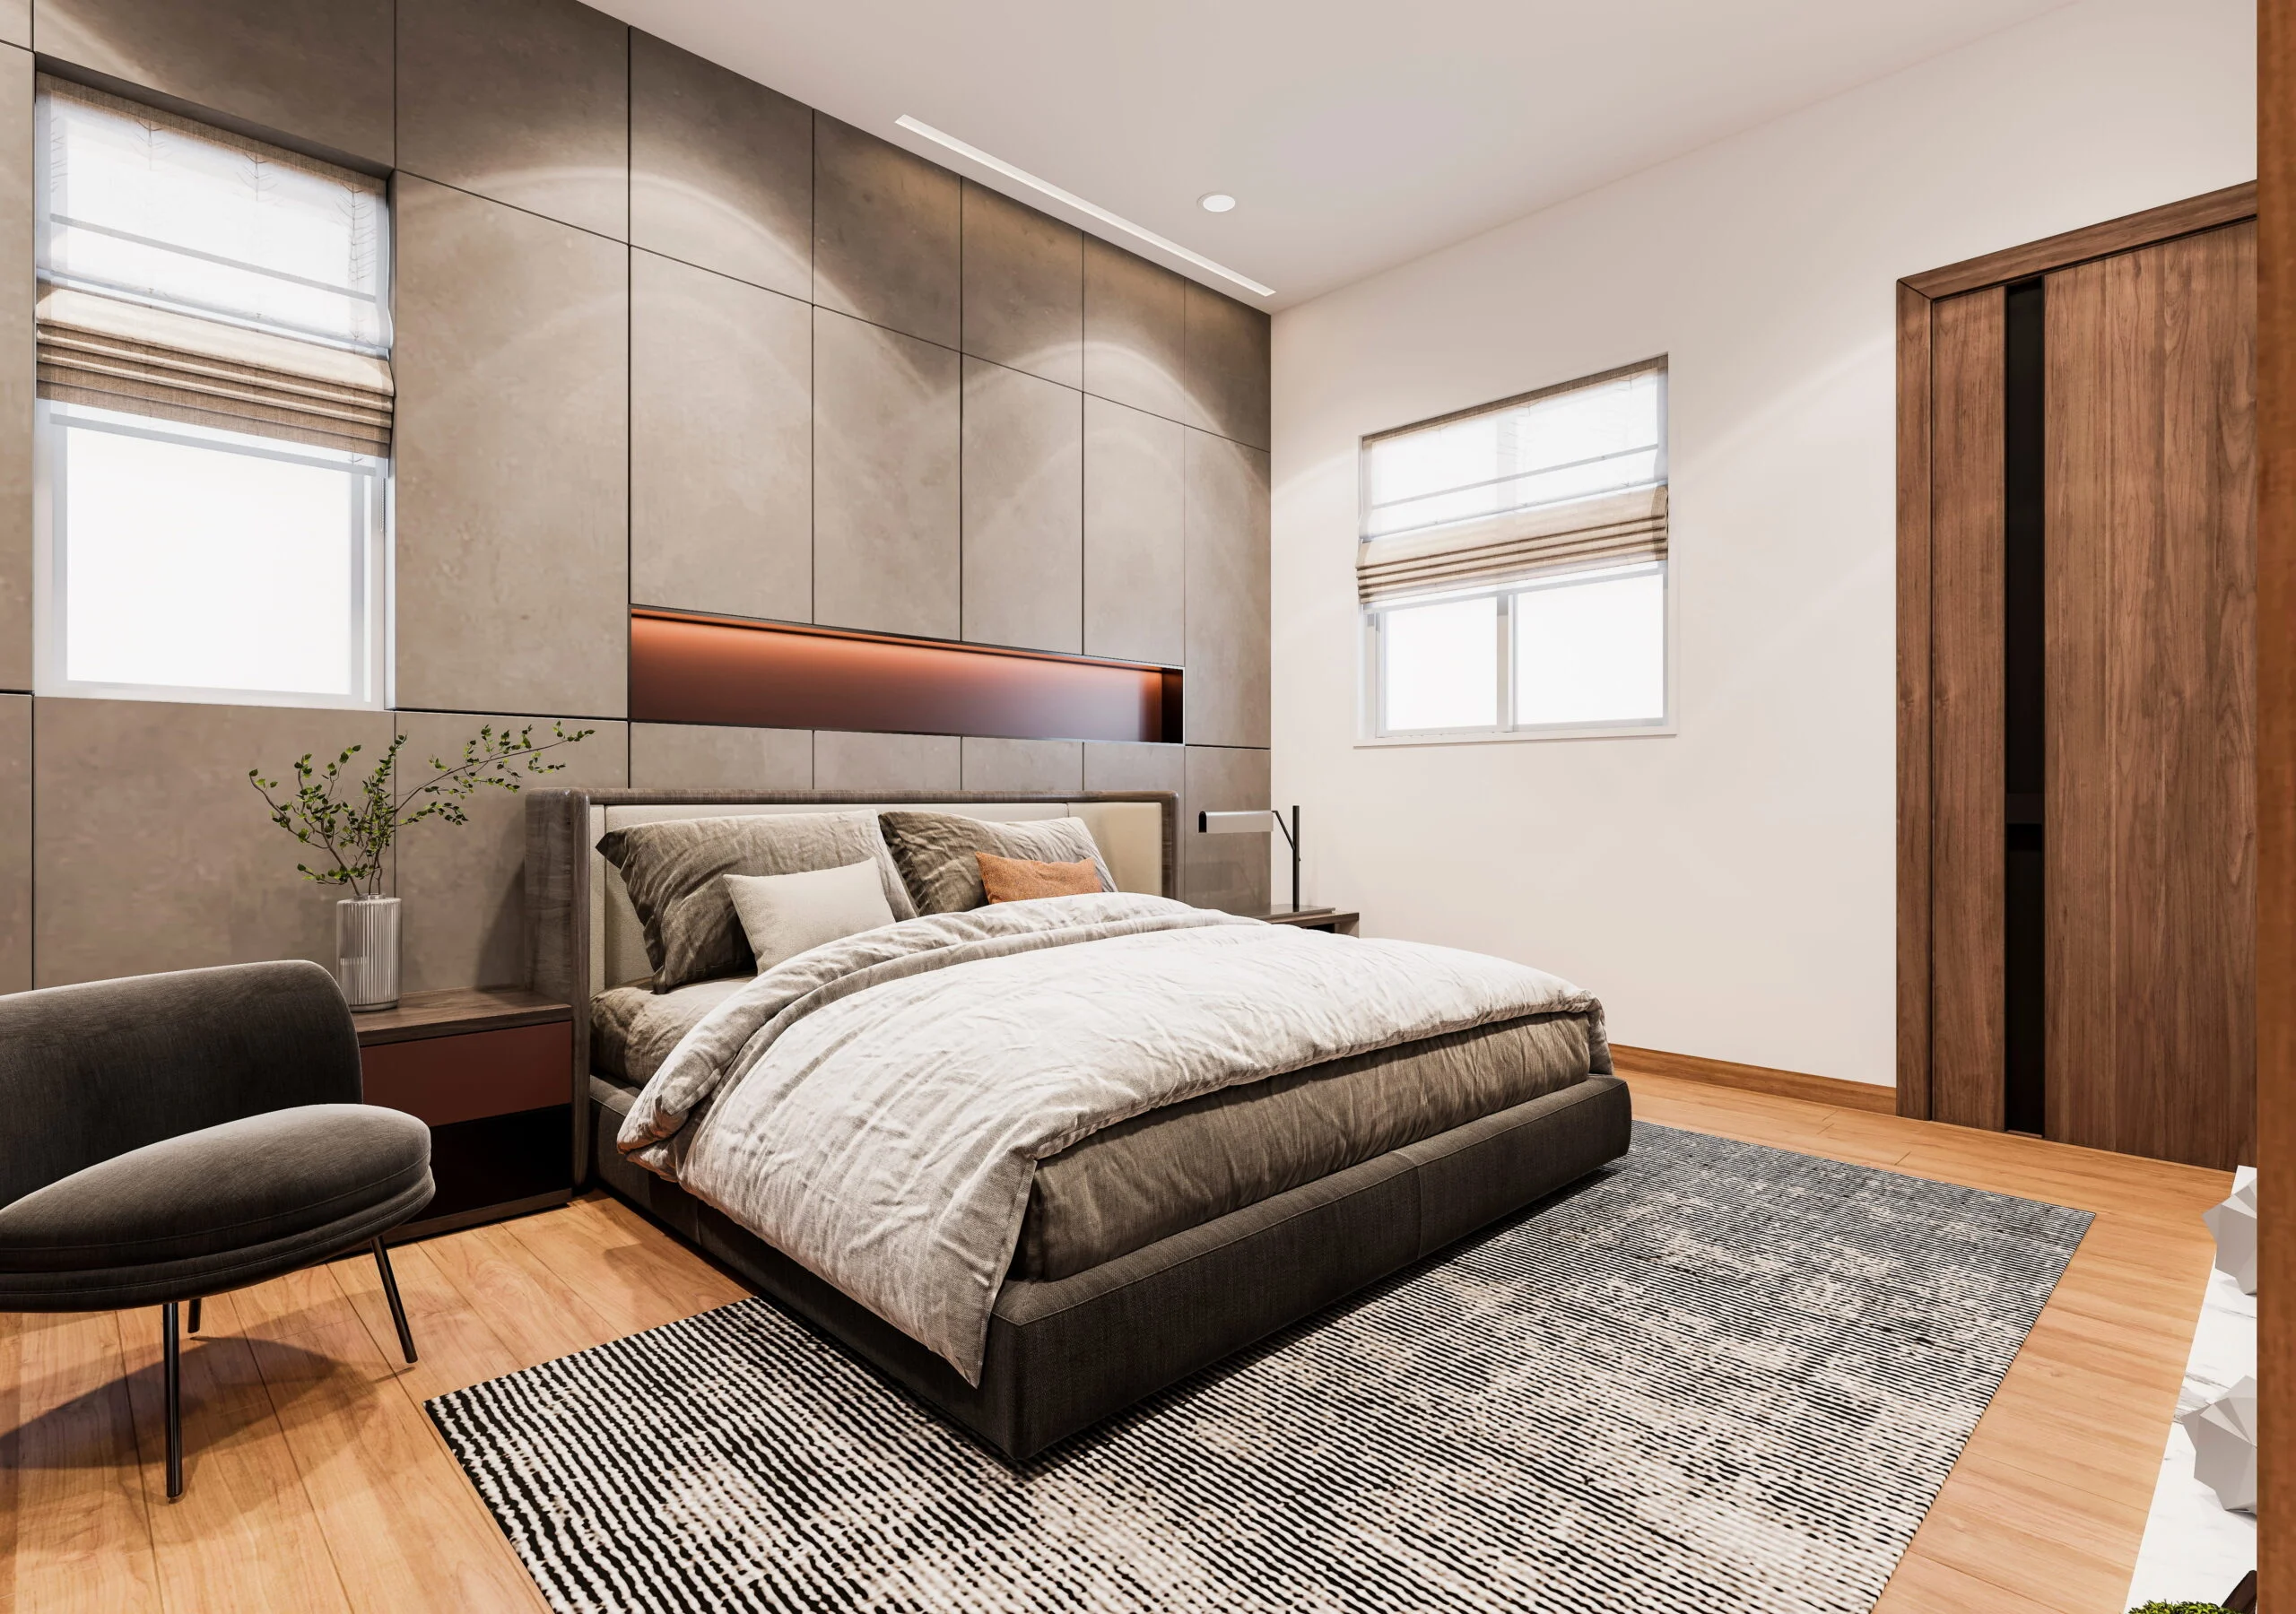
Duplex Floor Plan Blueprint Preview
Unlock Duplex Blueprints (PDF)Click to view double-height layouts & cost breakdown
40+ Curated Privileges

25,000 Sq.Ft Clubhouse Sanctuary.

A self-contained lifestyle ecosystem crafted for wellness, family recreation, and community celebrations.
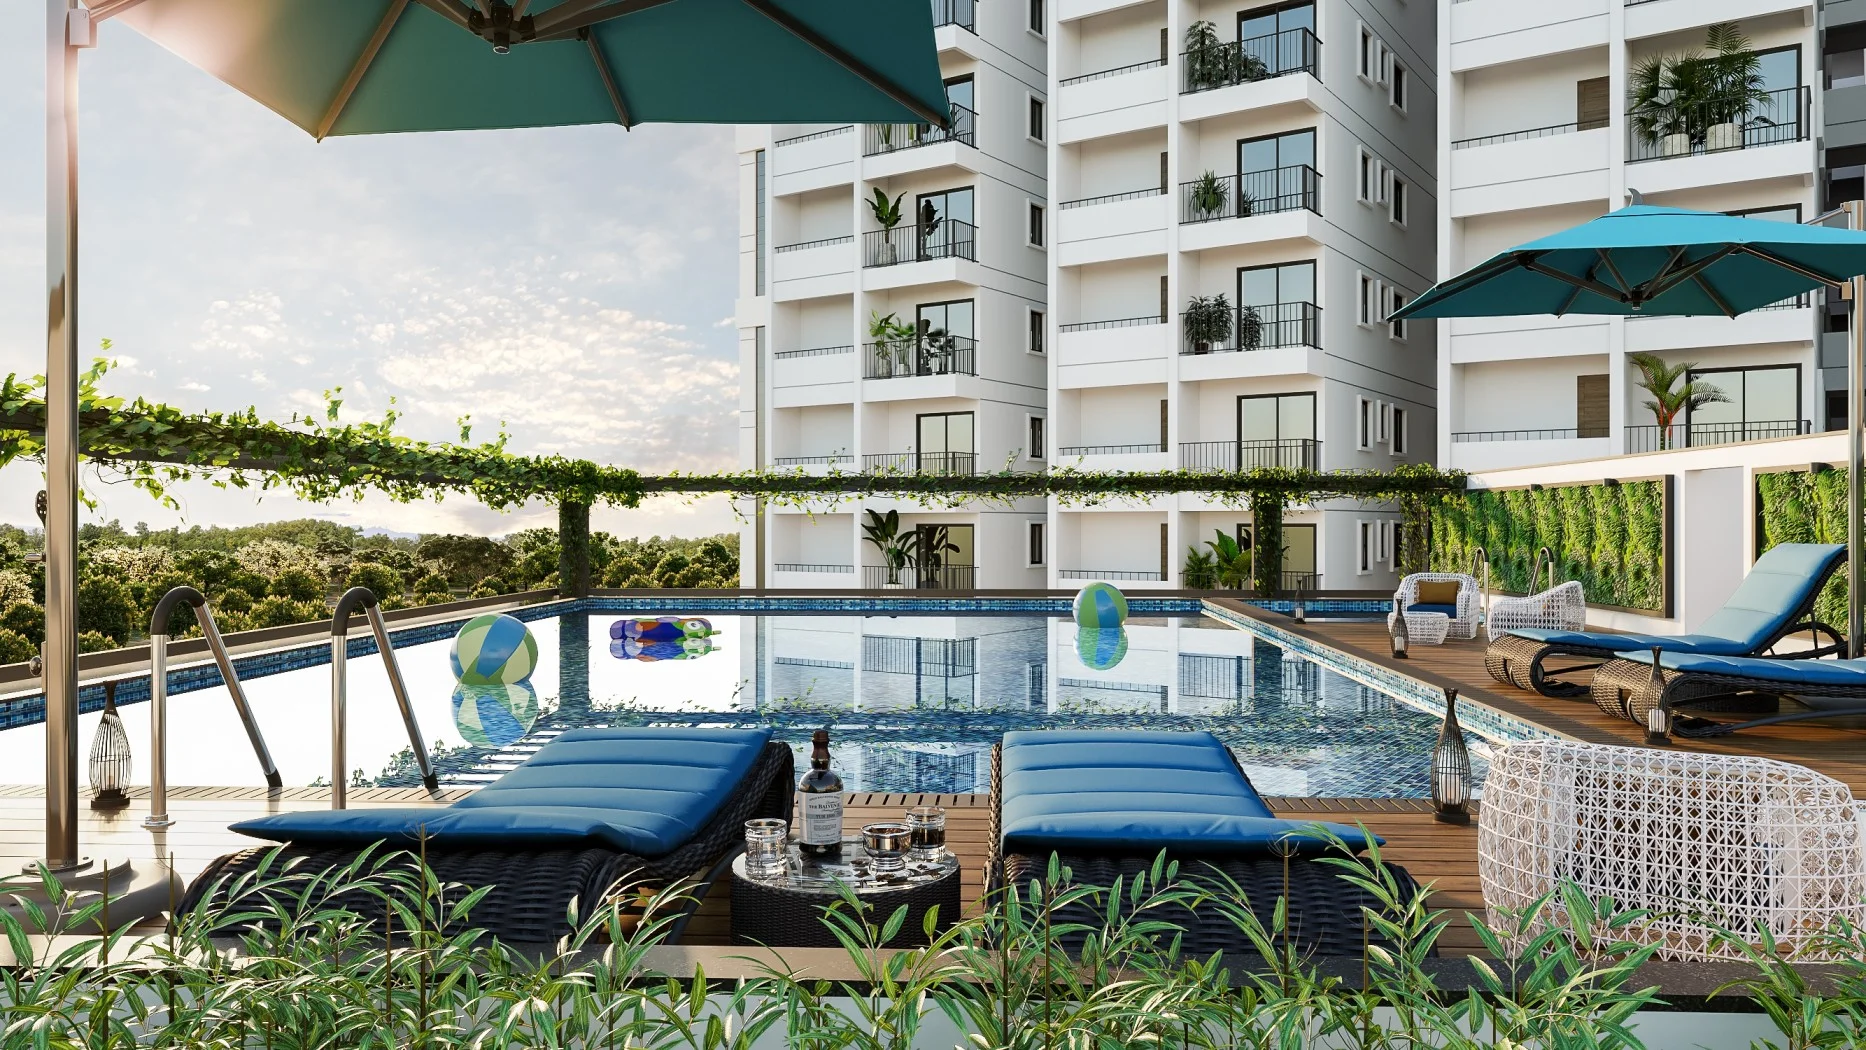
Rooftop Infinity Swimming Pool & Sunken Deck
Wellness Sanctuary

Rooftop Infinity Swimming Pool & Sunken Deck

← Swipe image or tap arrows →
Masterplan & Architecture

Crafted Architecture, Brought to Life.

Swipe or use controls to browse through authentic 3D masterplan renders and gated township concepts.
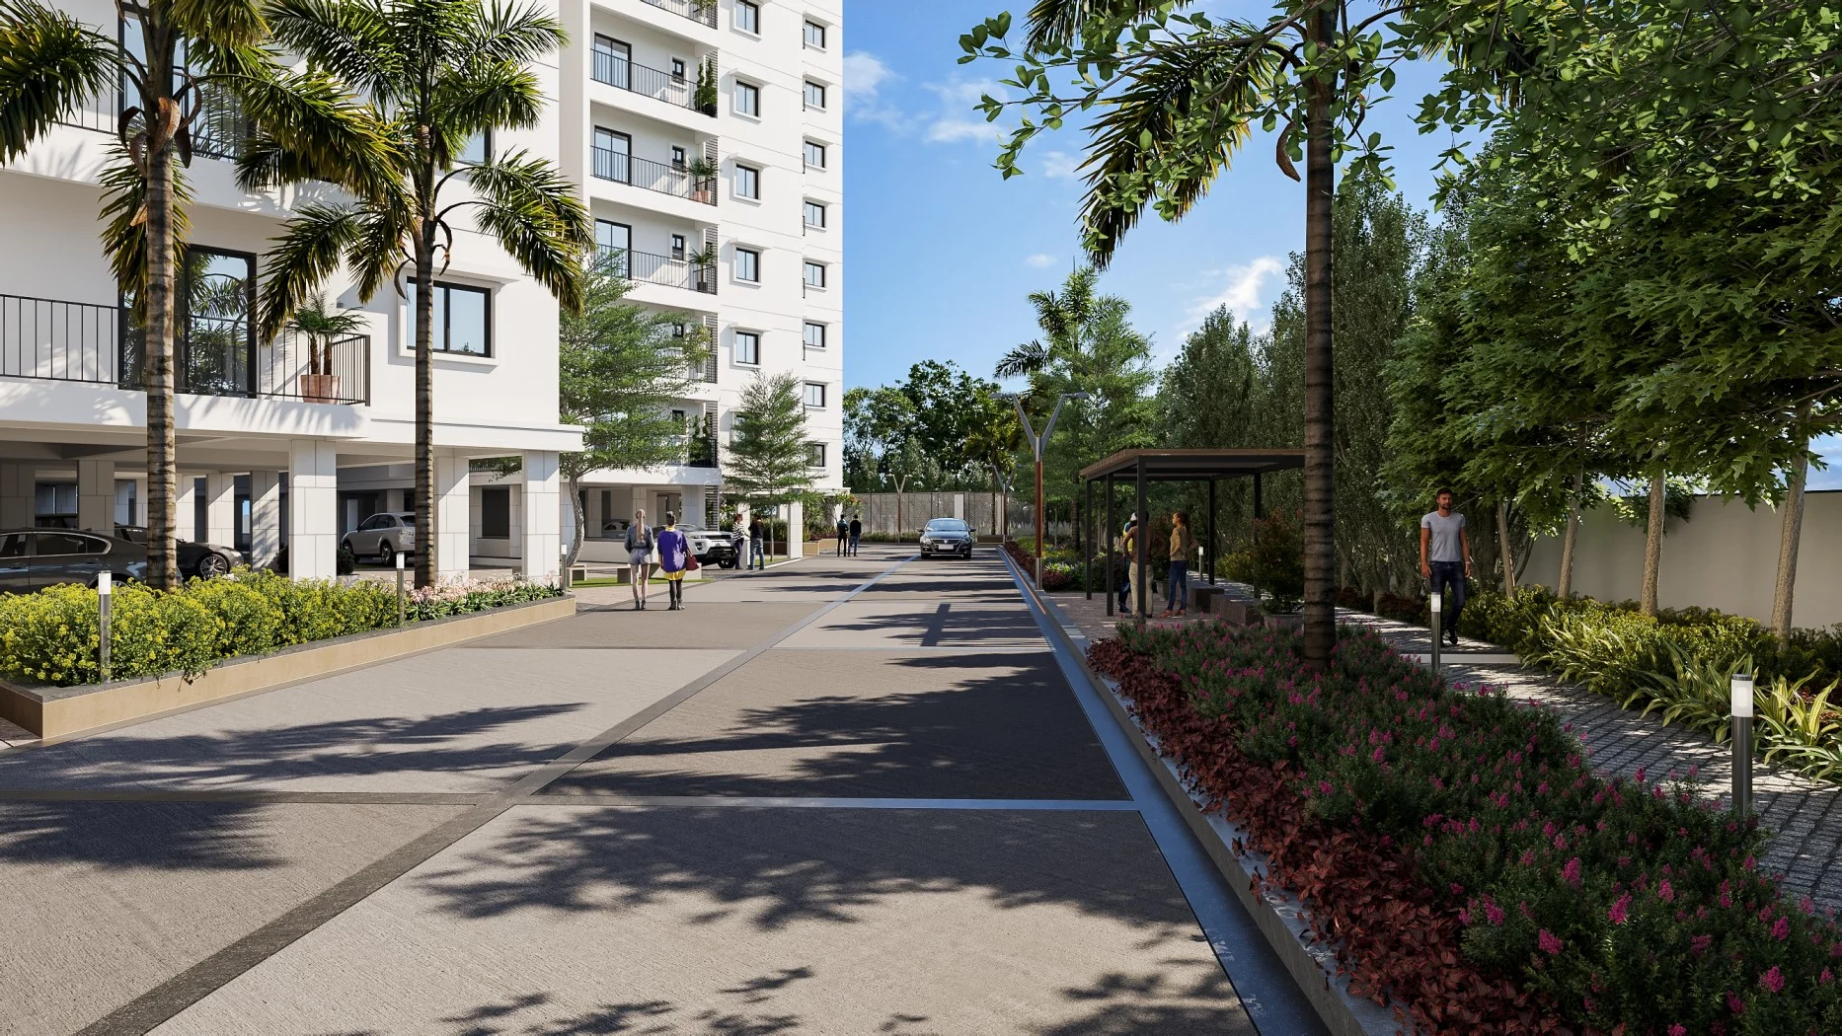
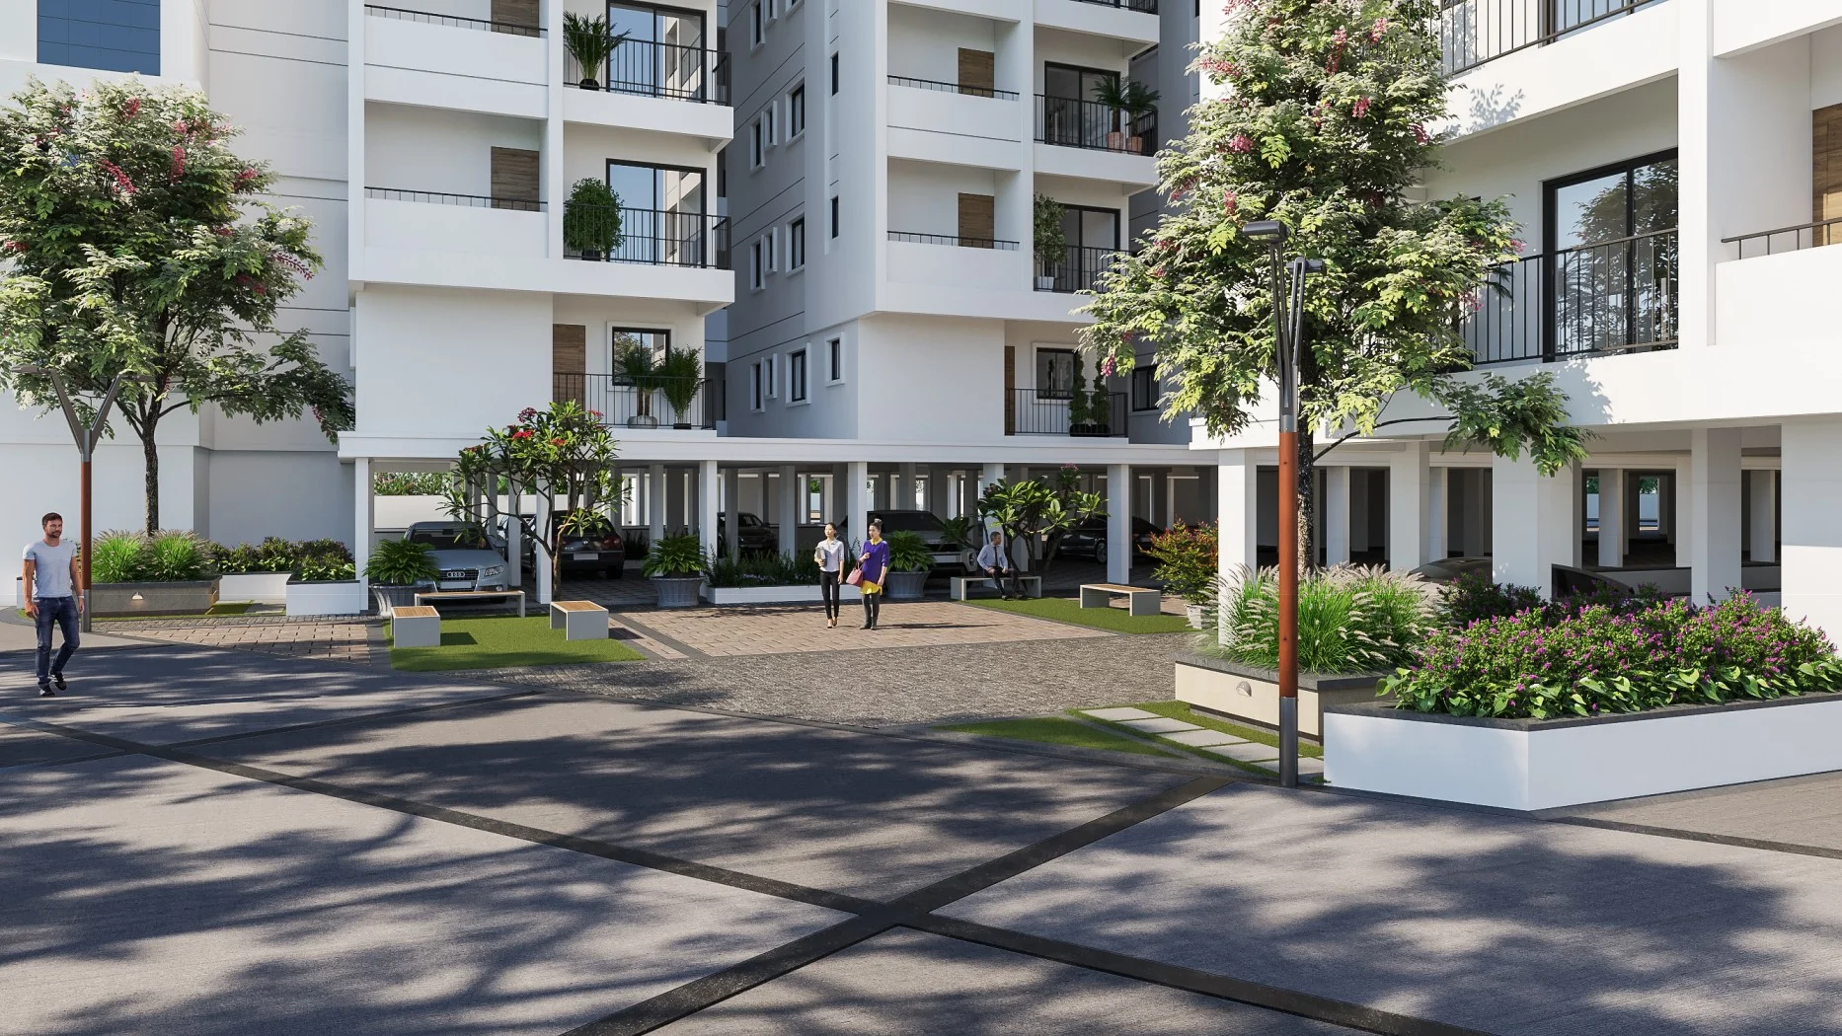
Codename Hi-Five Front View Render by Kura Homes Bowrampet

Front View

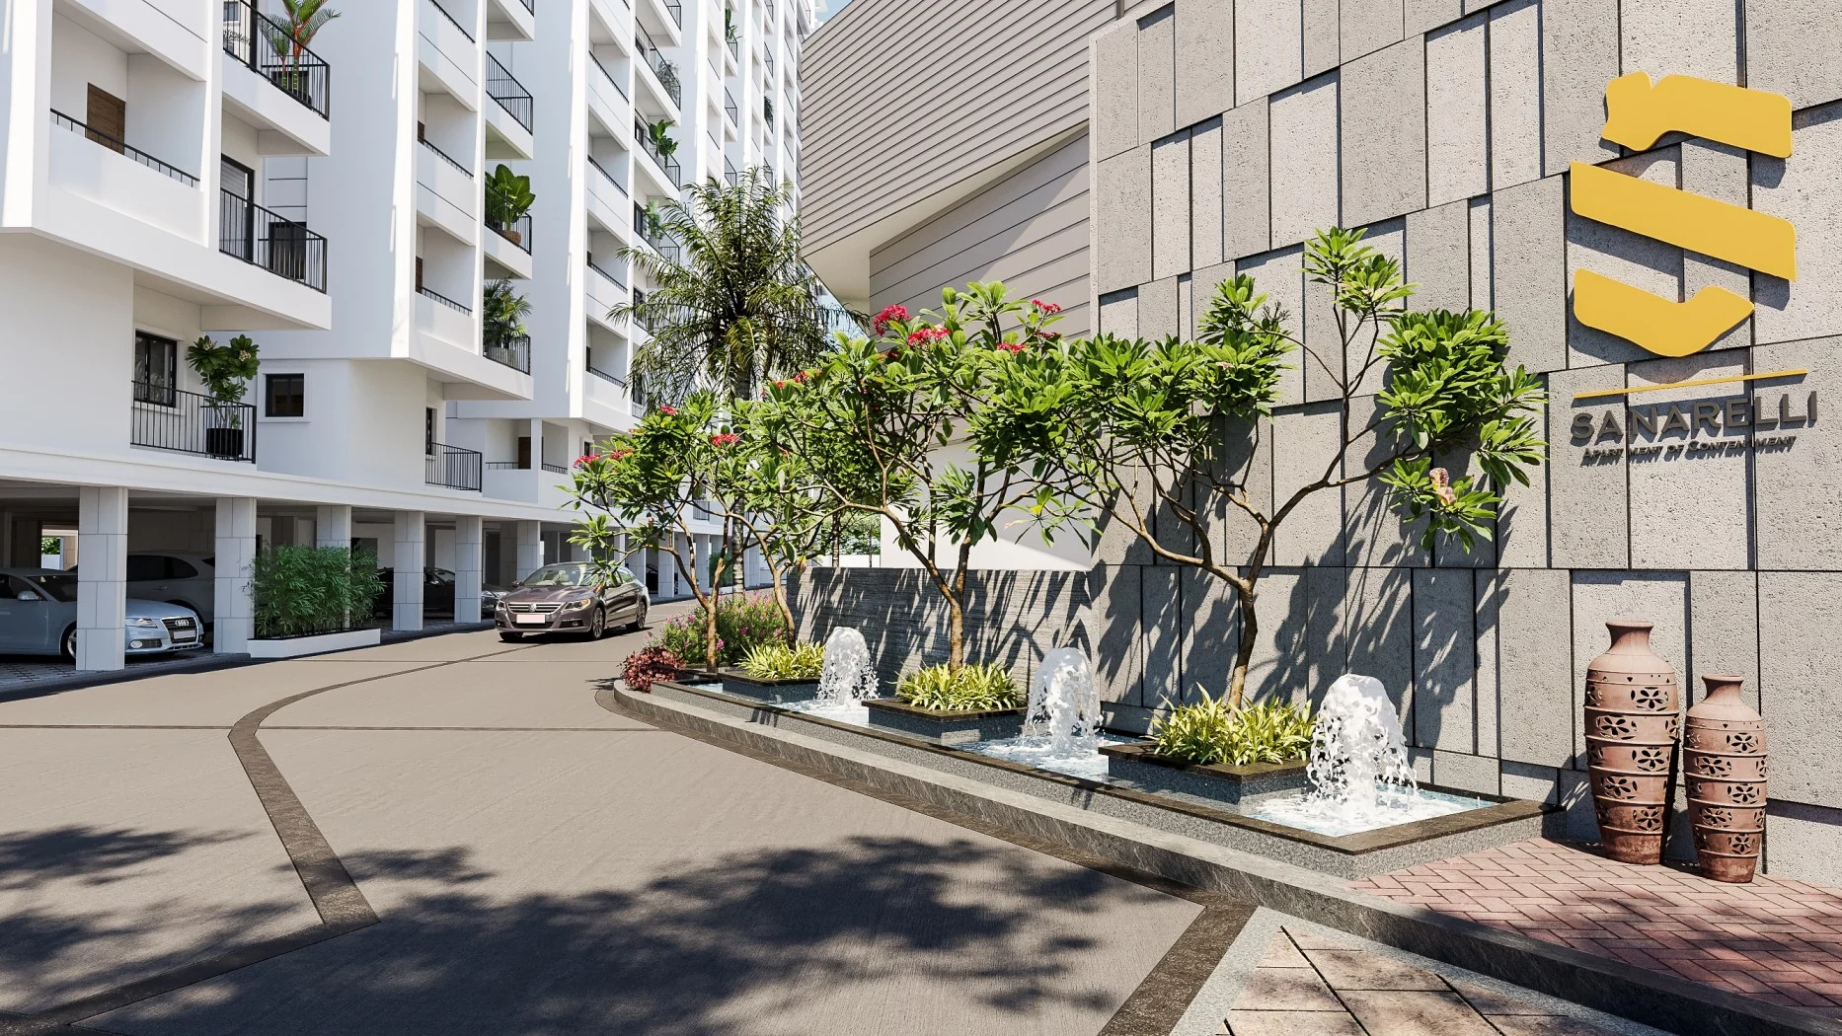
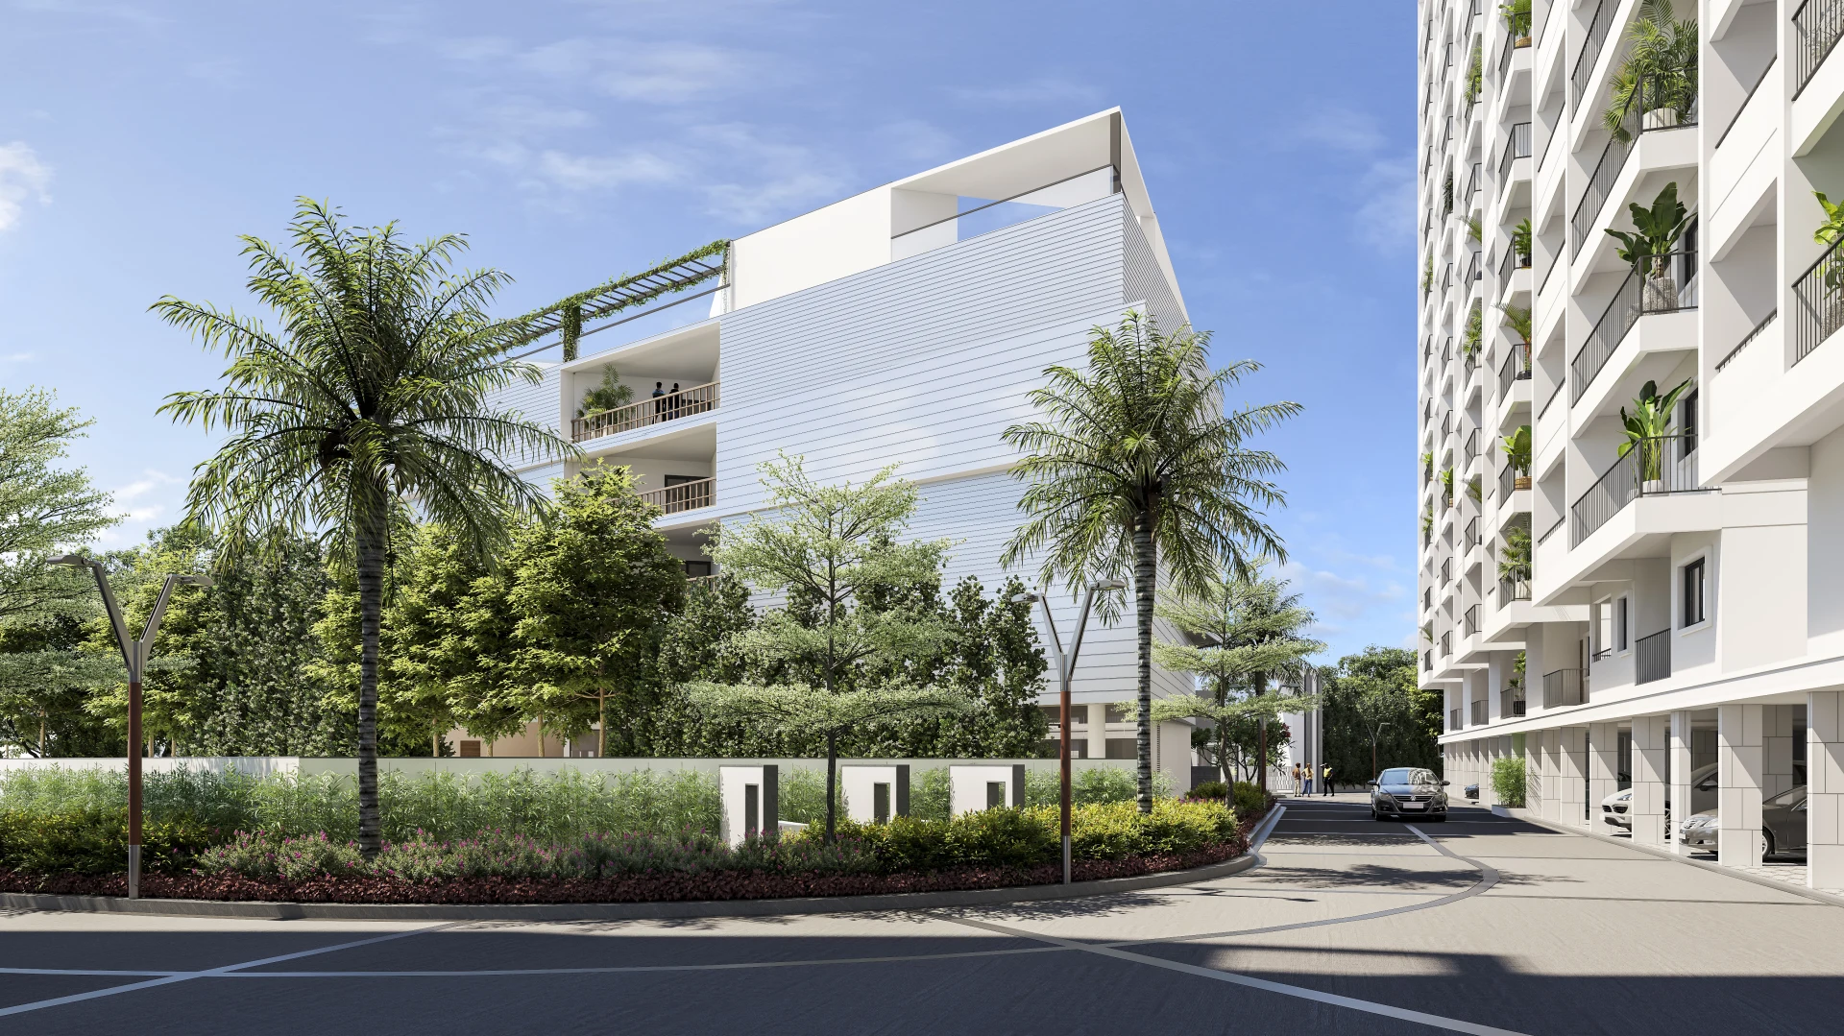
Codename Hi-Five Street View Render by Kura Homes Bowrampet

Street View

Codename Hi-Five Community View Render by Kura Homes Bowrampet

Community View

Codename Hi-Five Birds Level View Render by Kura Homes Bowrampet

Birds Level View

Codename Hi-Five Water Body Render by Kura Homes Bowrampet

Water Body

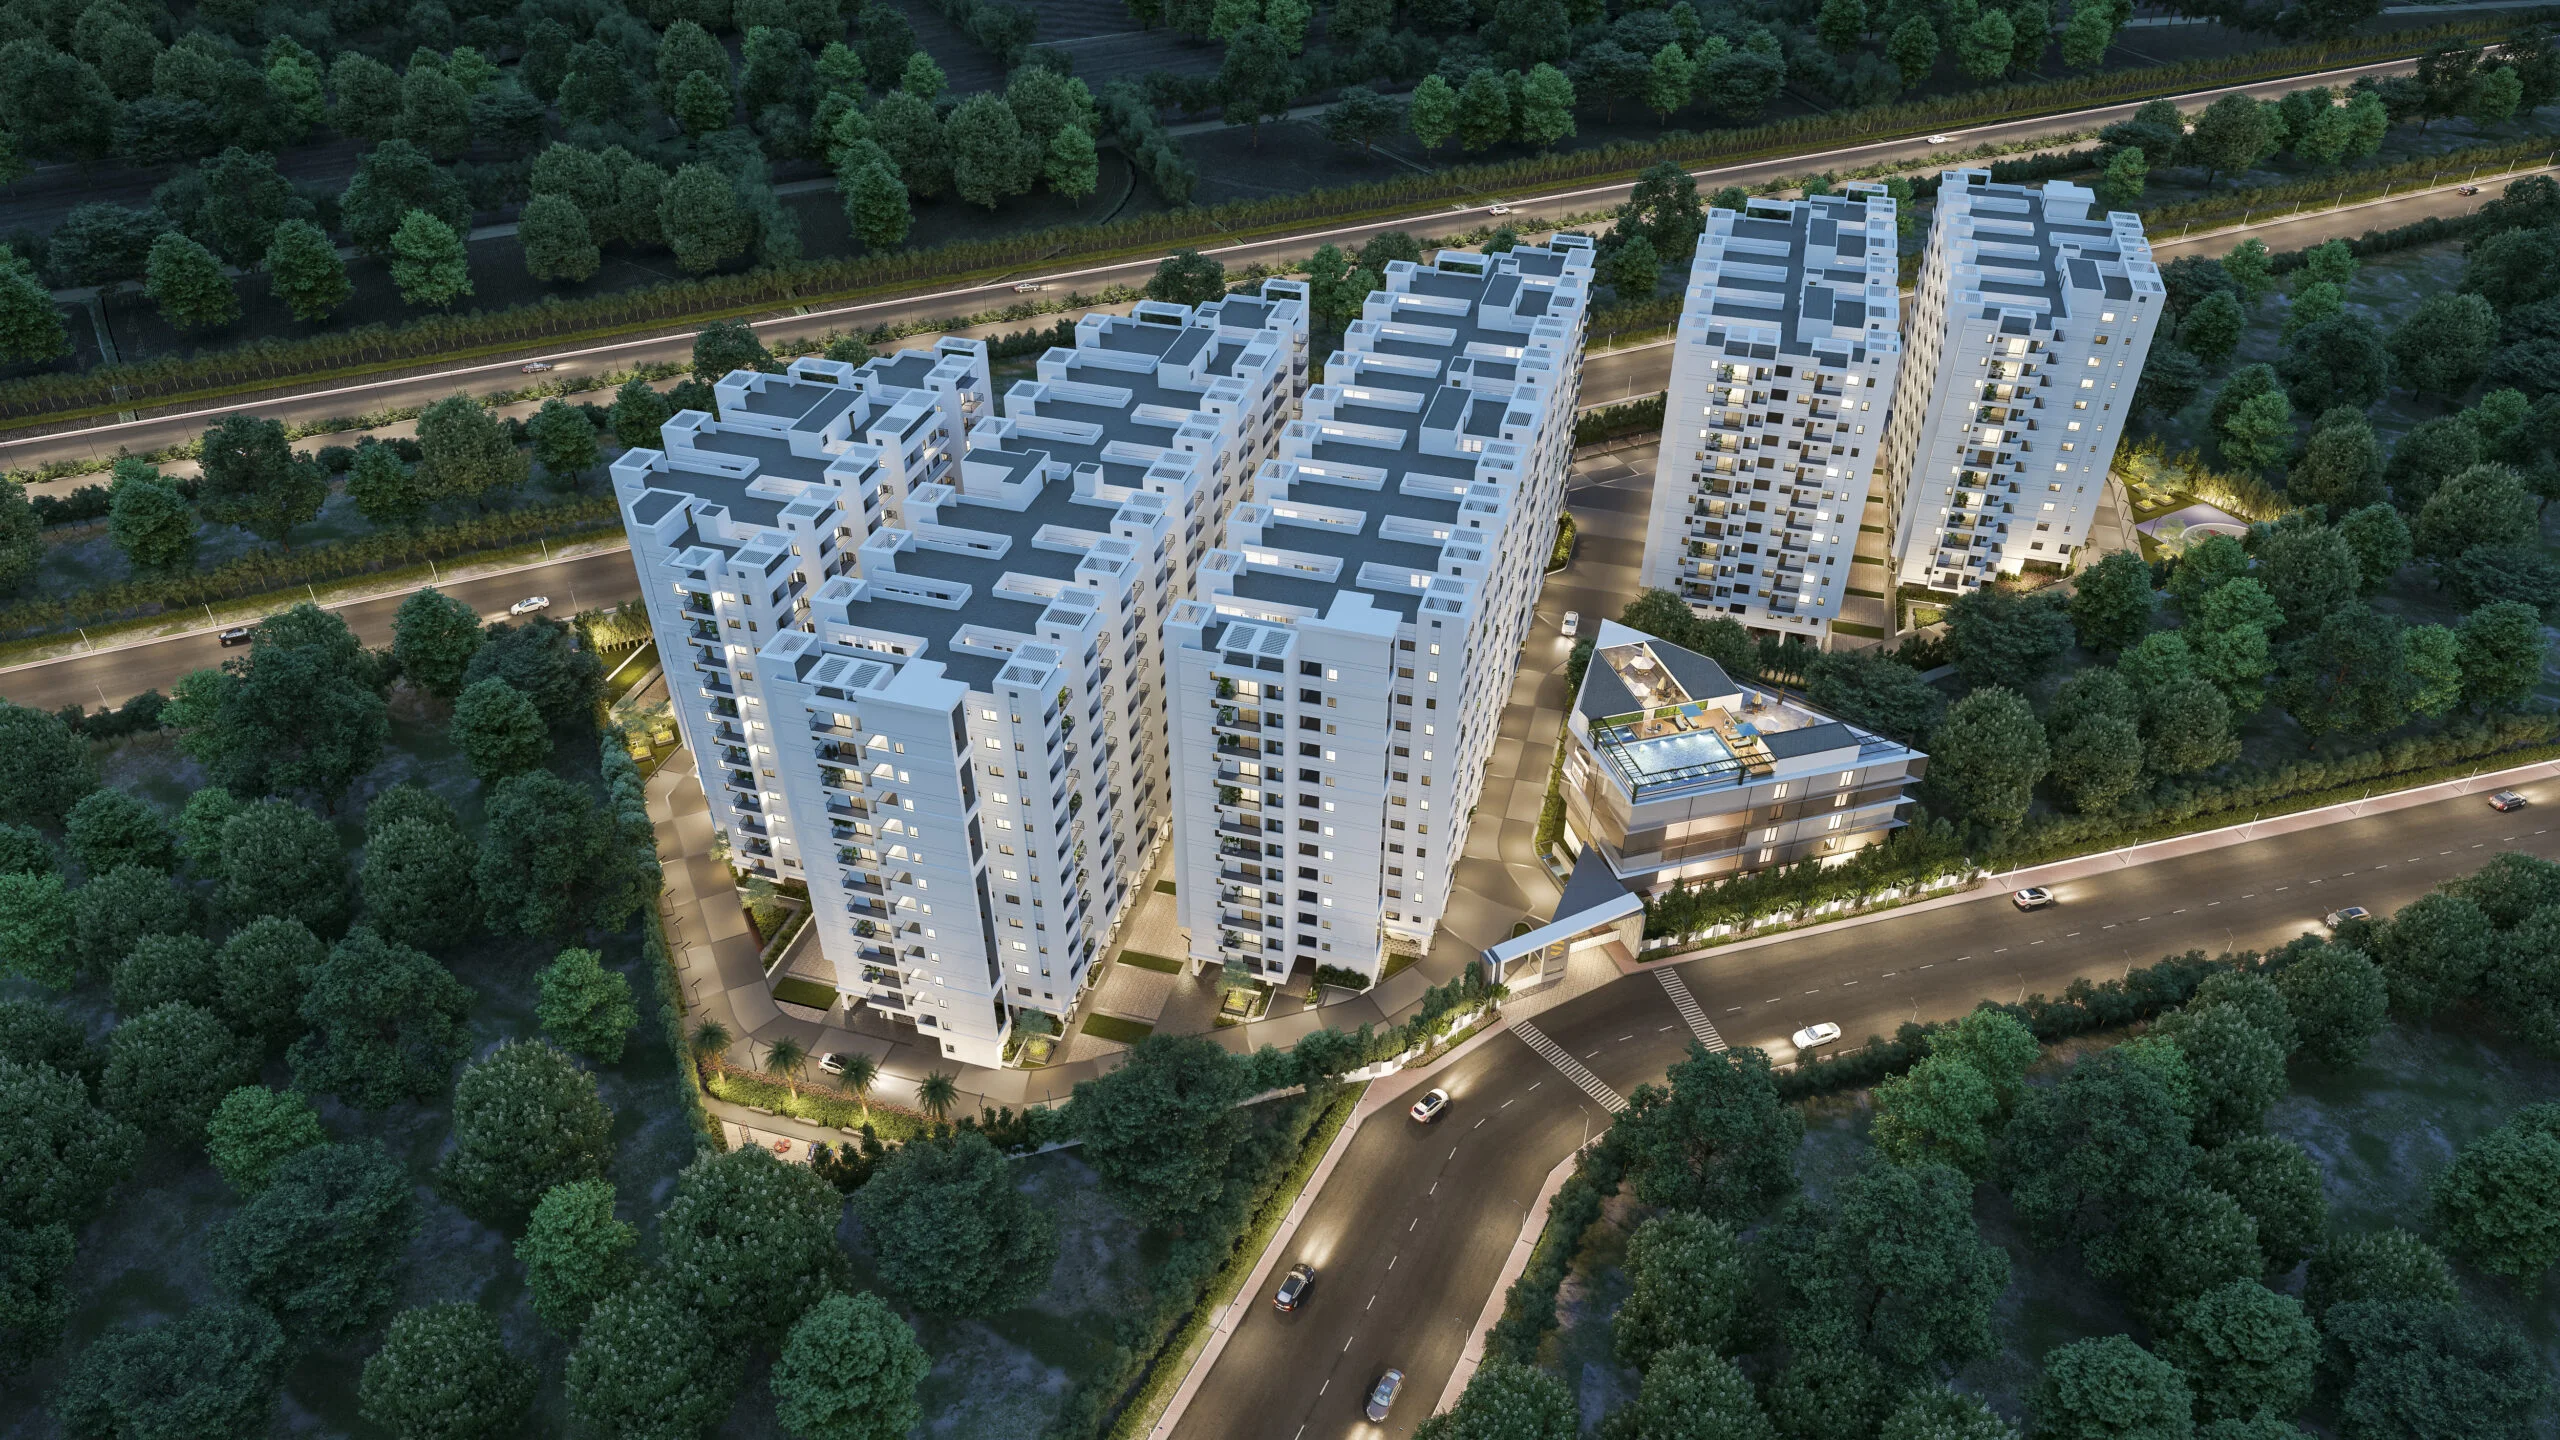
Codename Hi-Five Night Aerial Render by Kura Homes Bowrampet

Night Aerial

← Swipe to view more →
Model Flat Living Concepts

Step Inside, Experience Luxury.

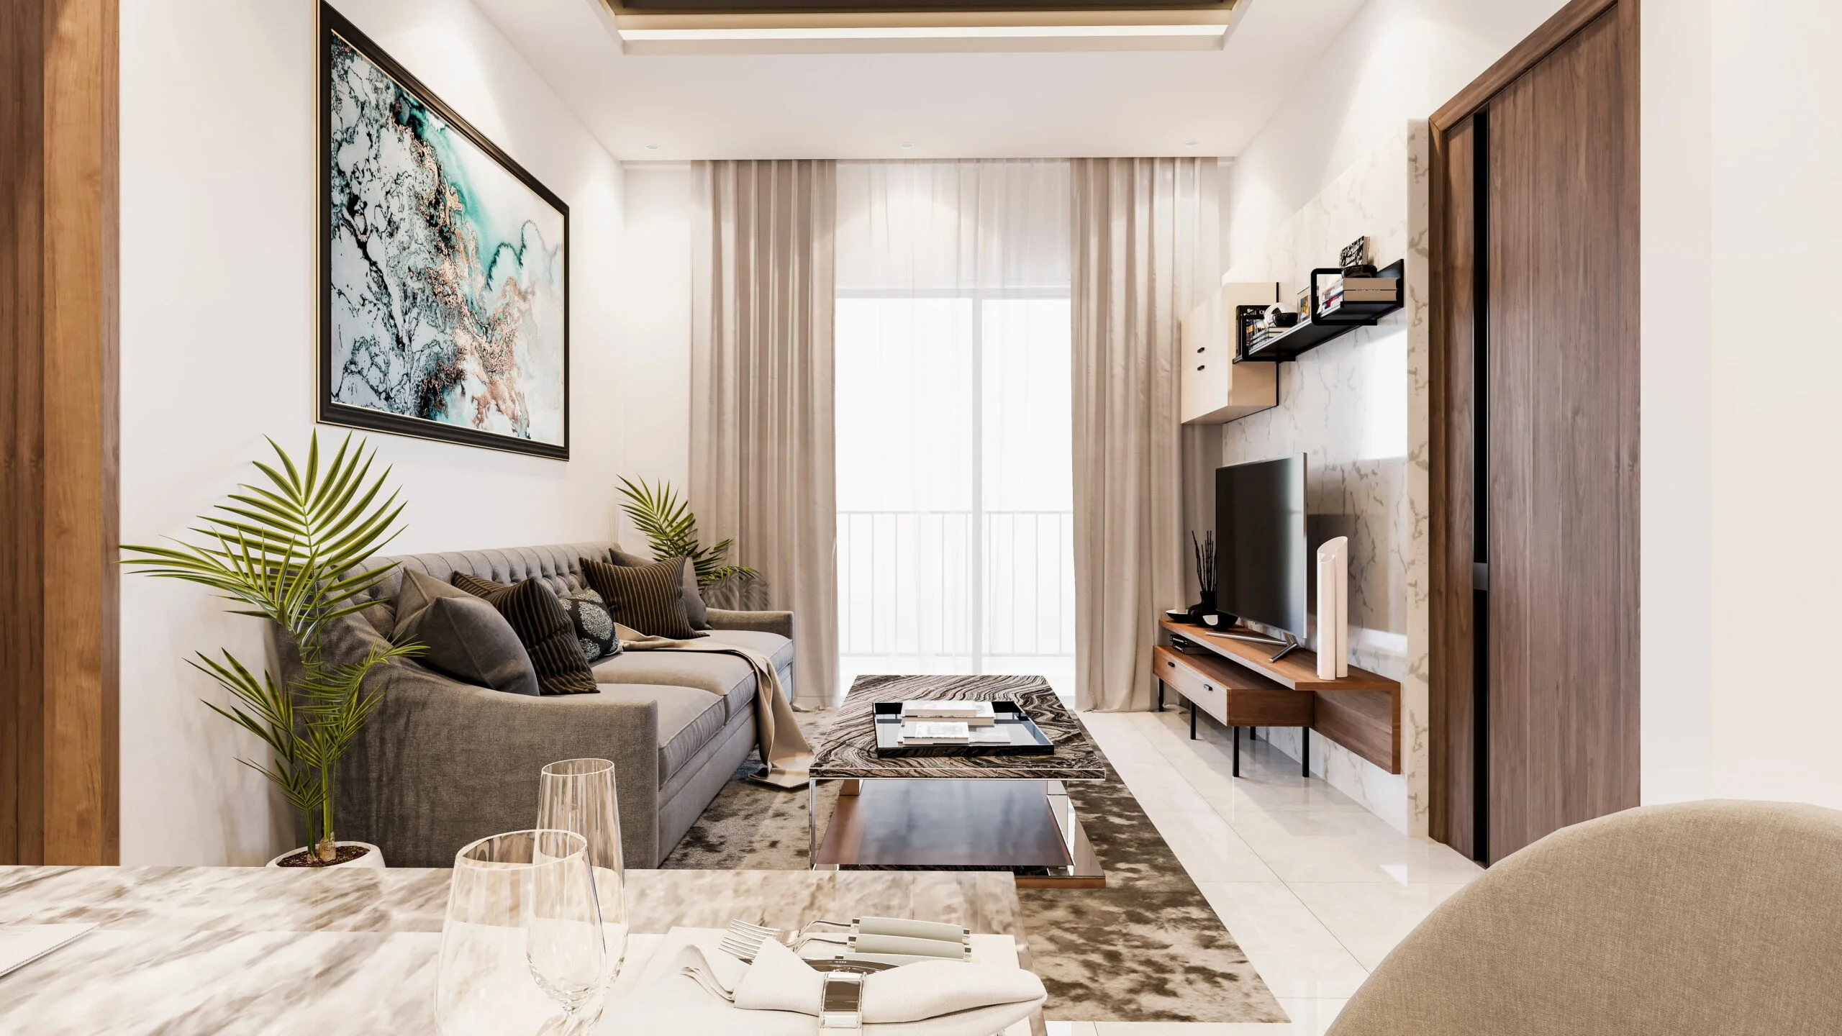
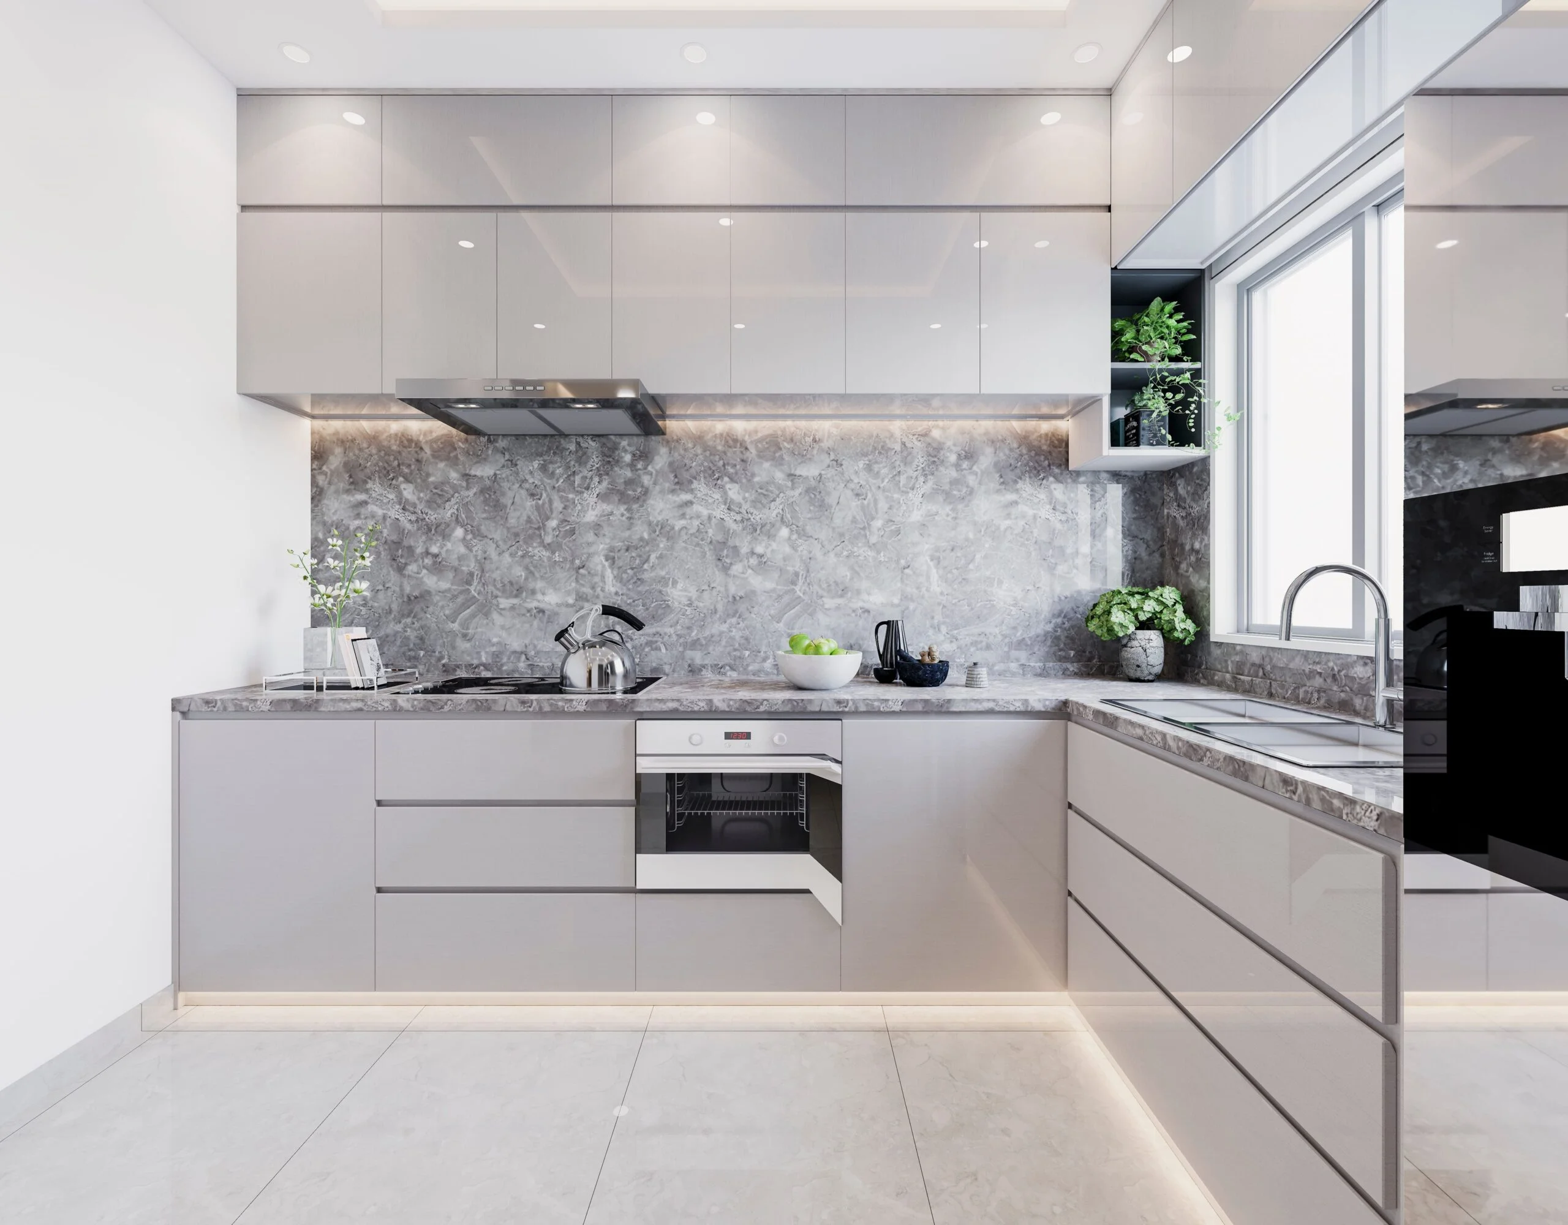
Take a visual tour through spacious living lounges, functional modular kitchens, and private master bedroom suites.
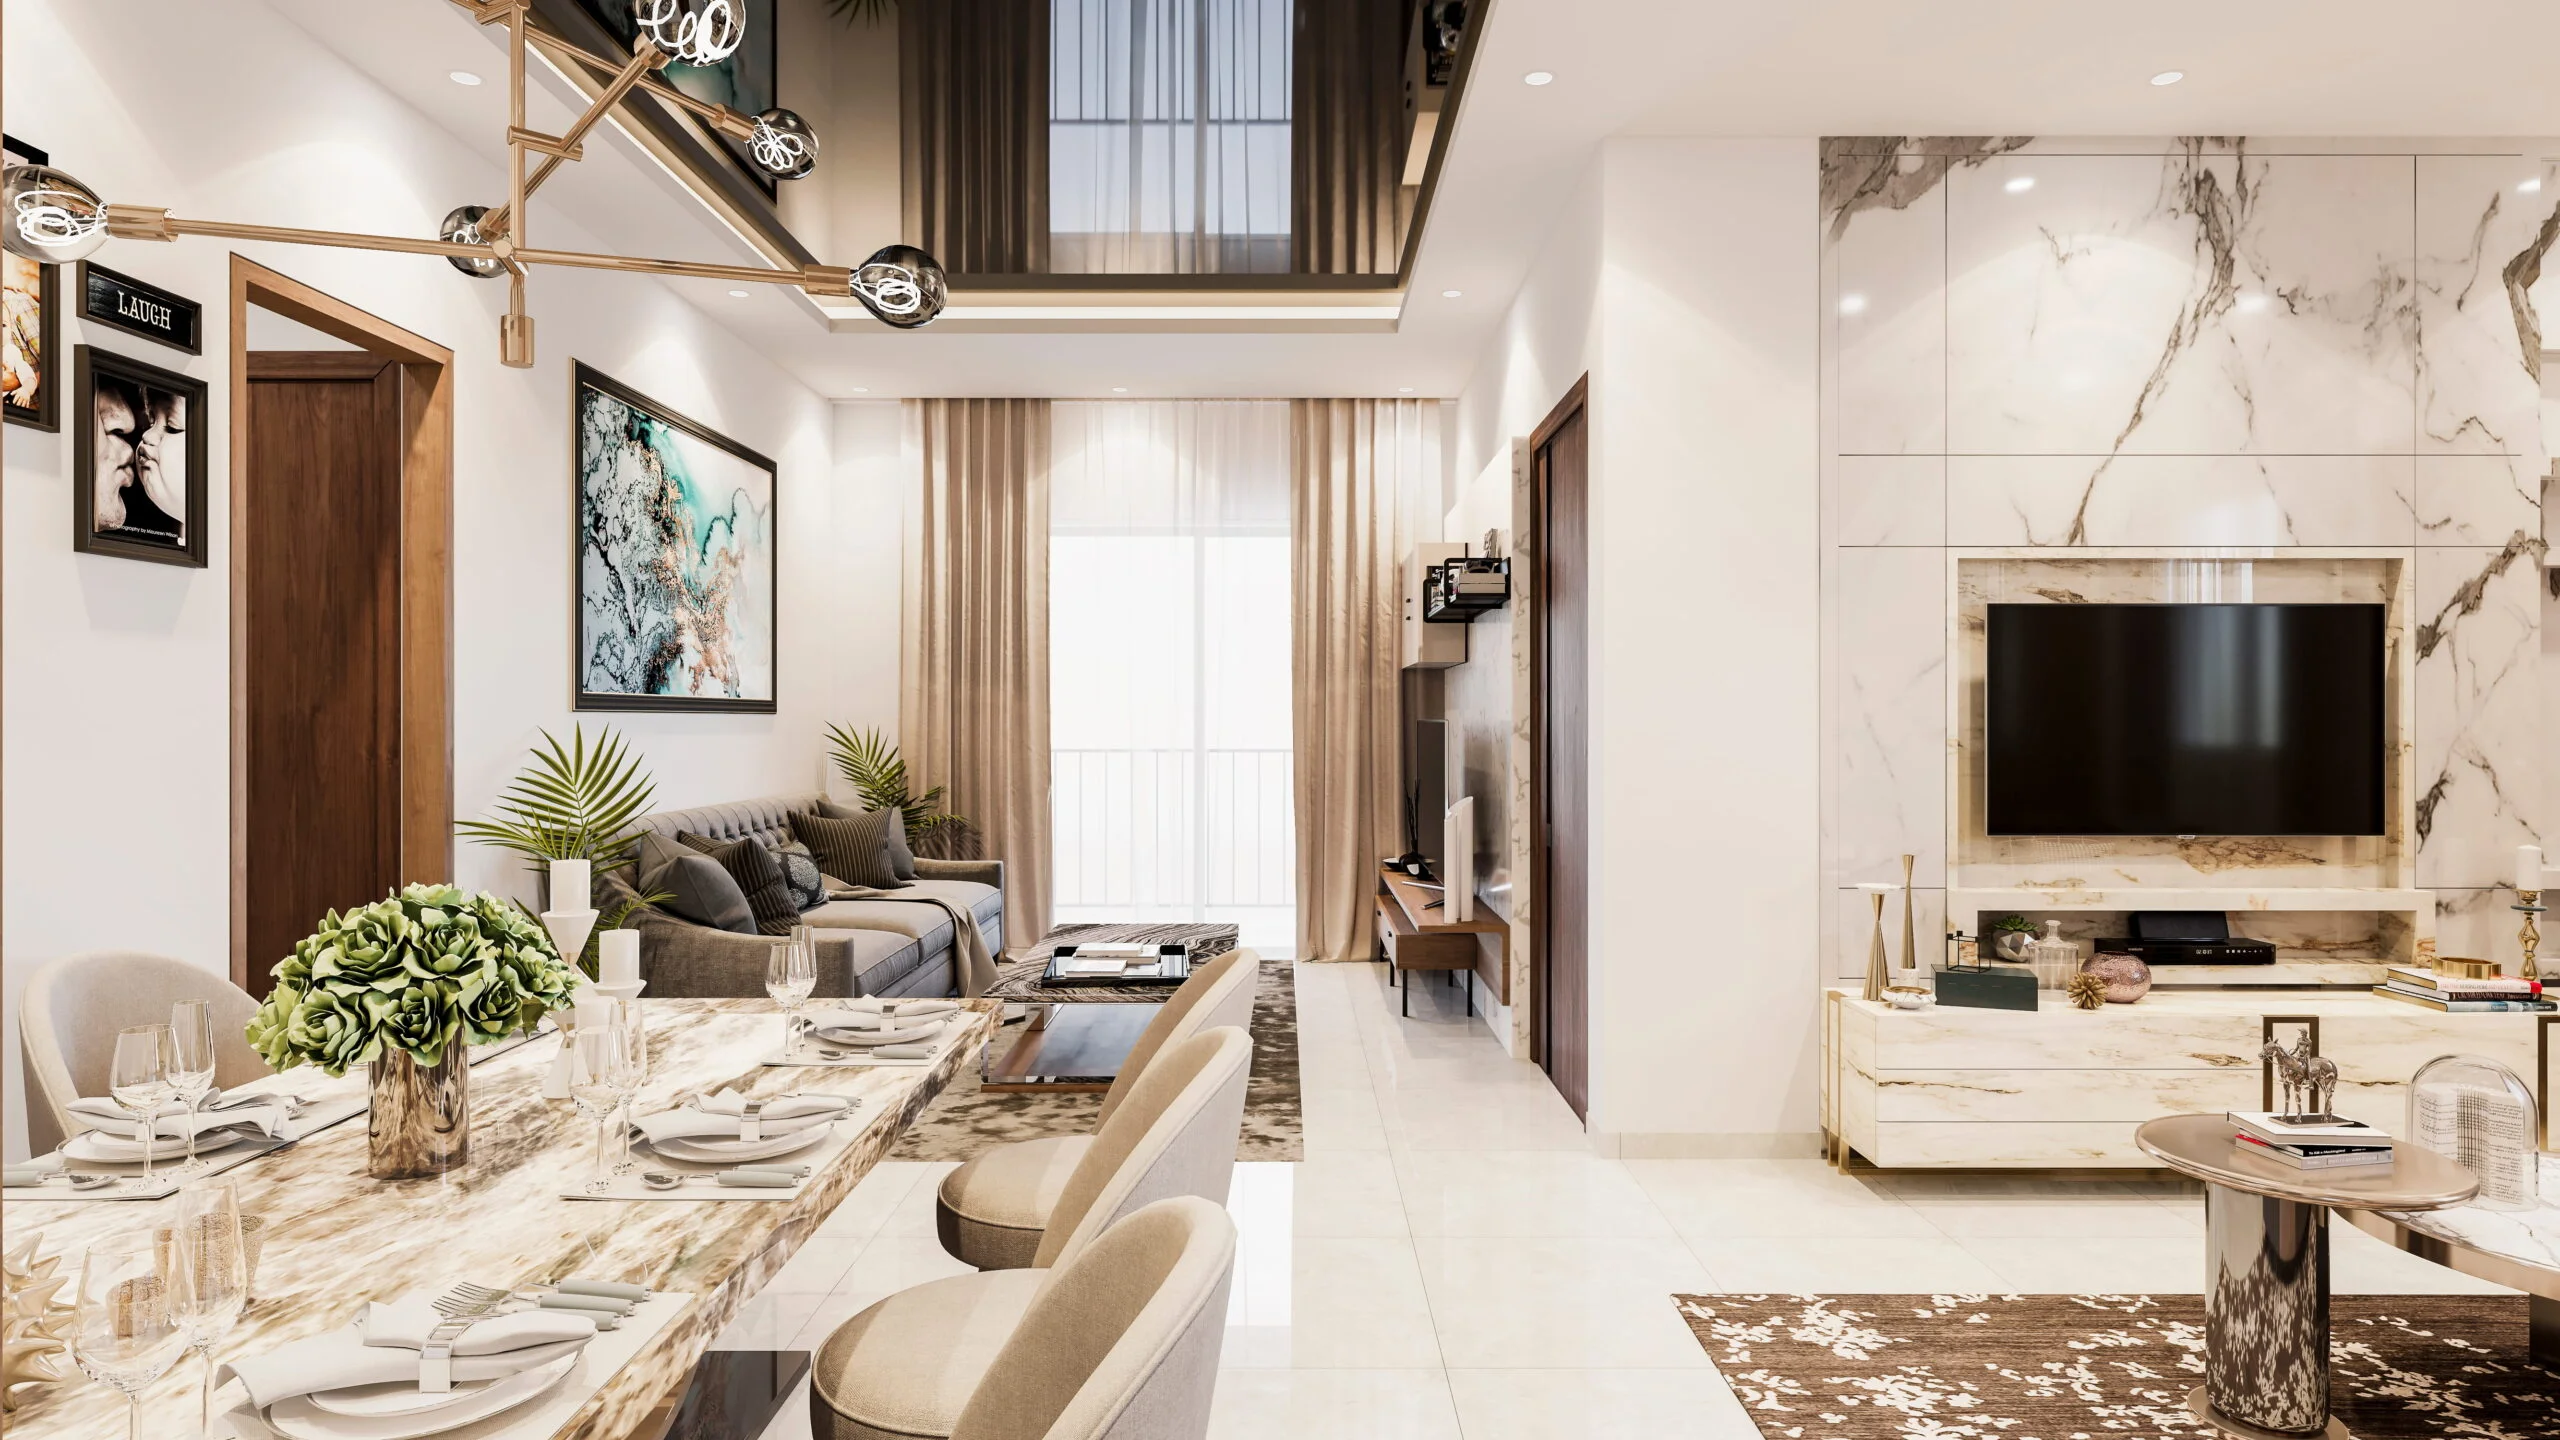
Living Room

Living Room

Dining Area

Dining Area

Kitchen

Kitchen

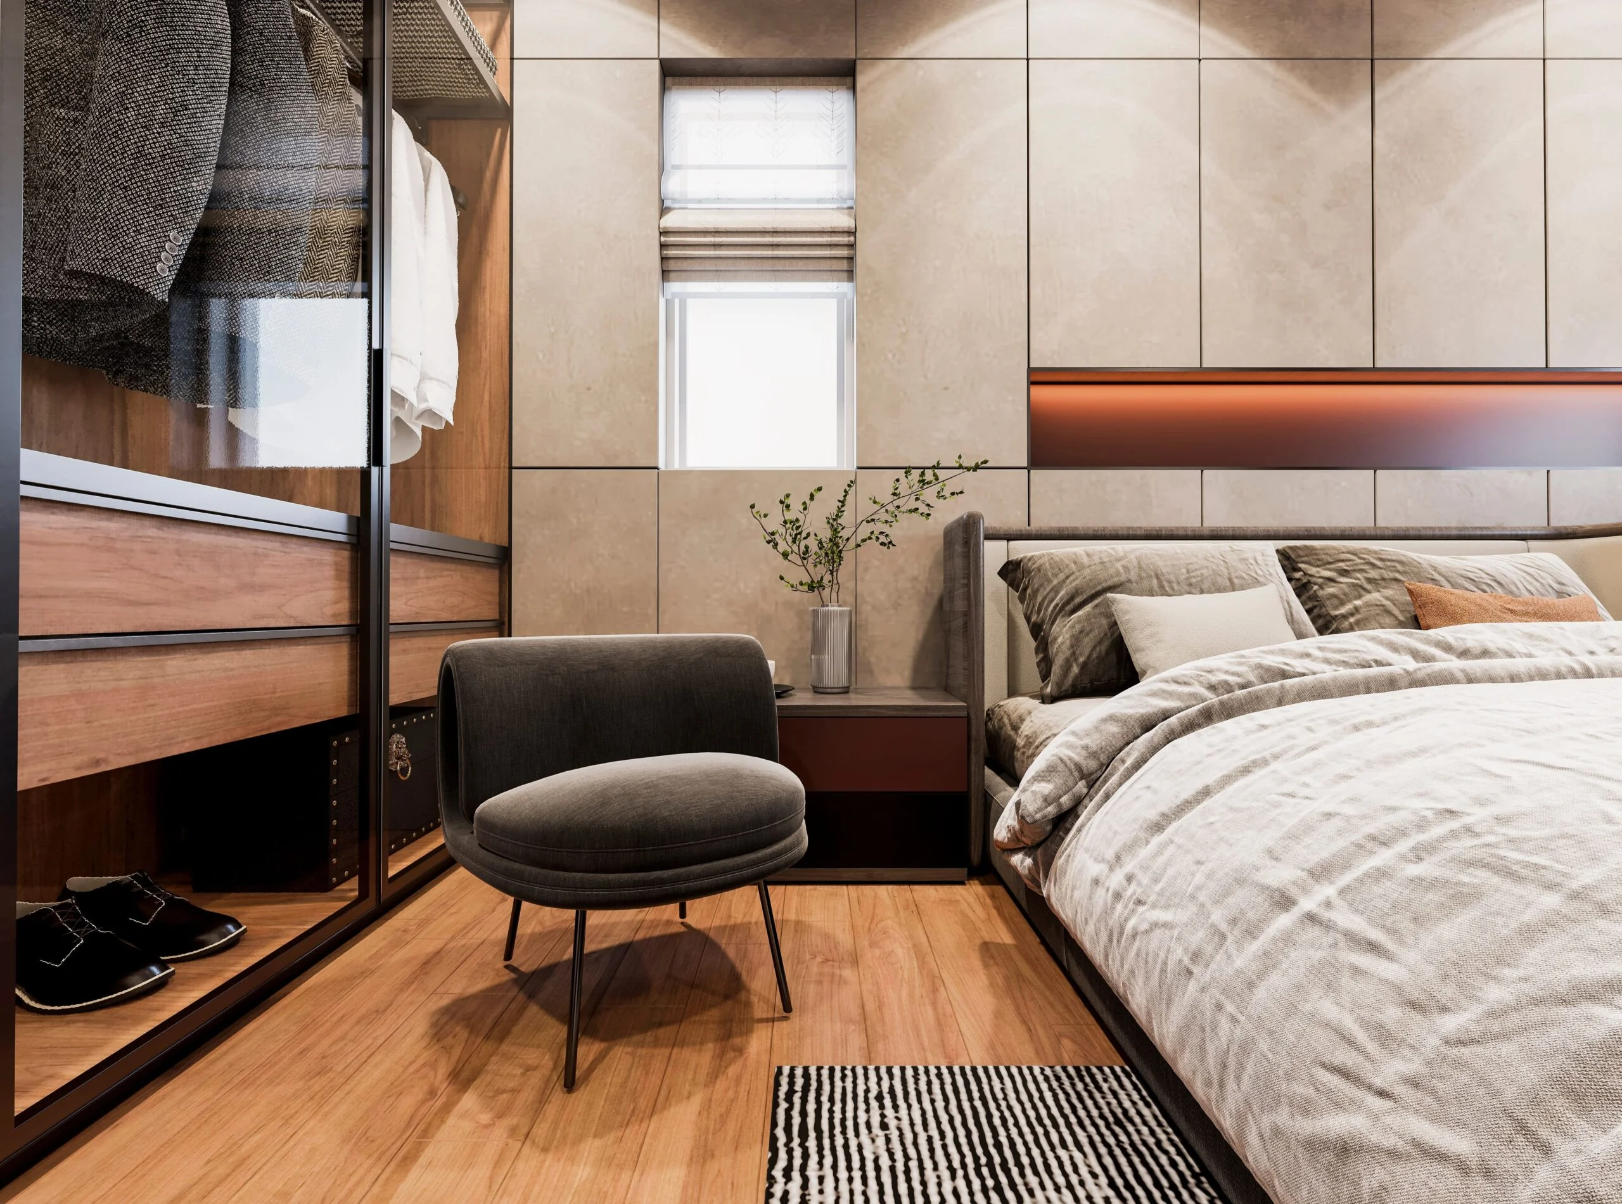
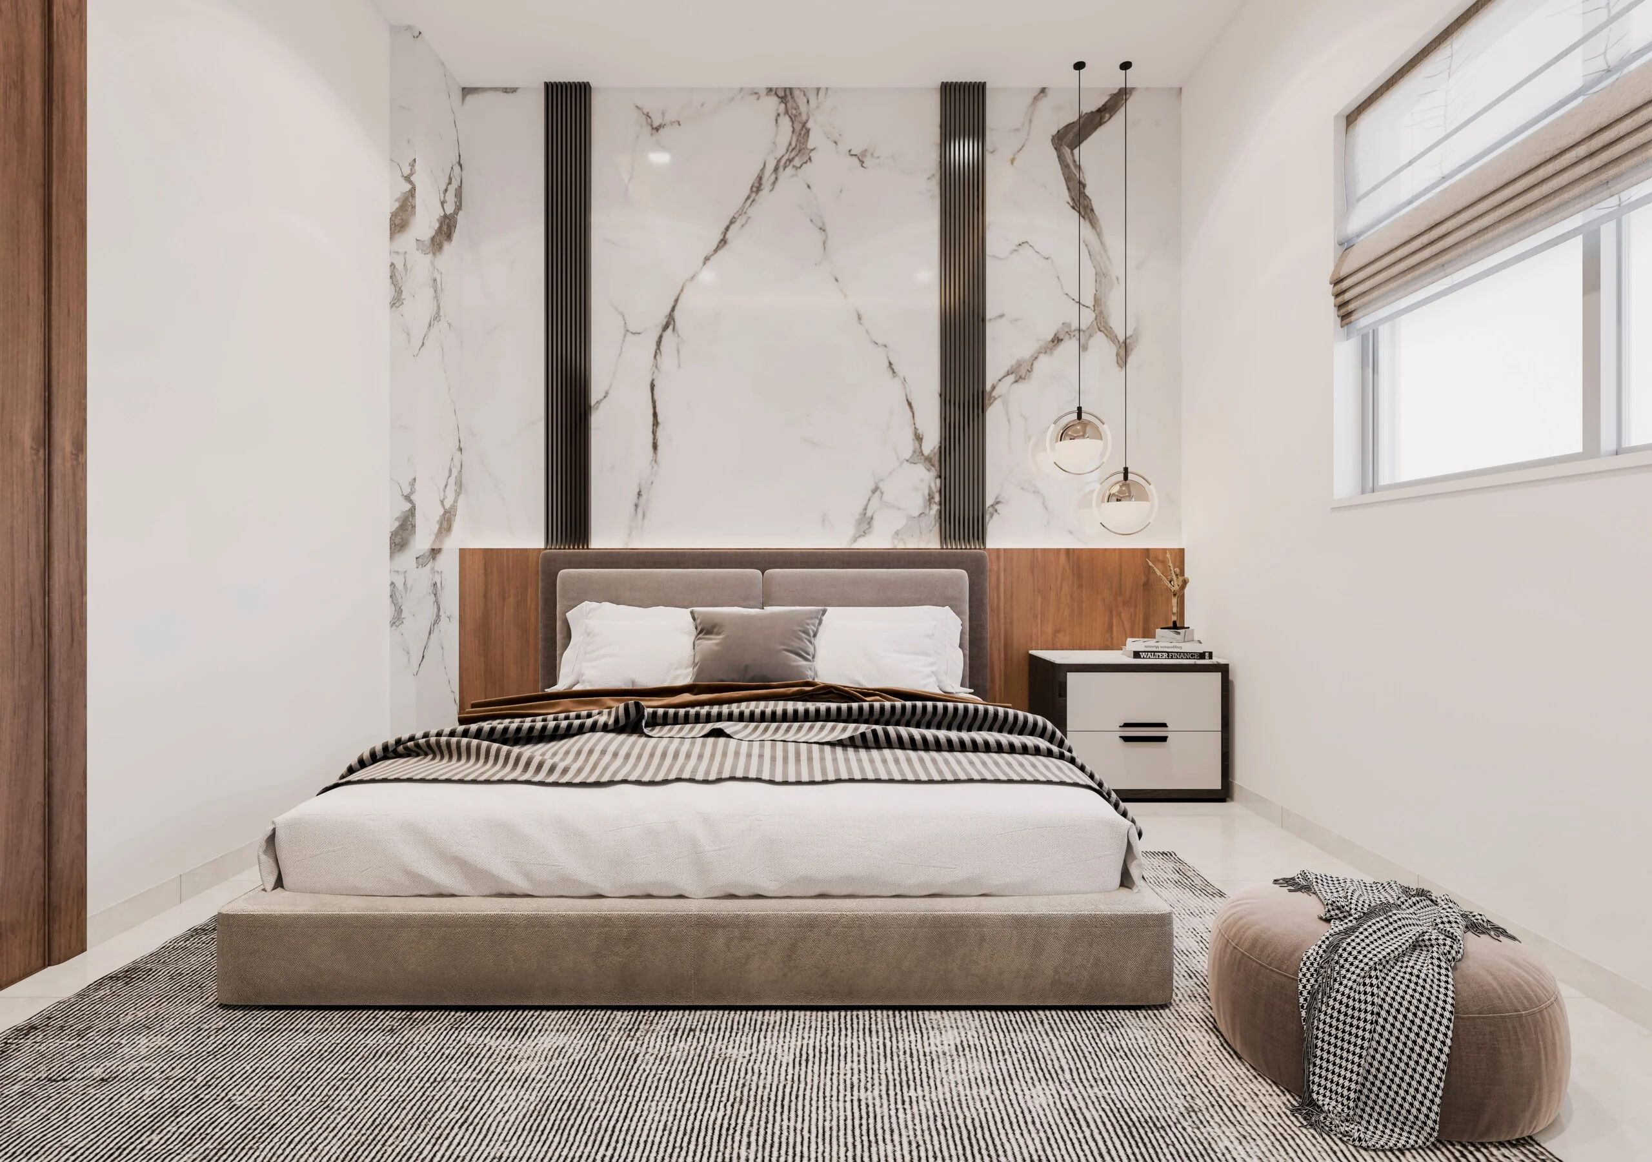
Master Bedroom

Master Bedroom

Bedroom Detail

Bedroom Detail

Bedroom 1

Bedroom 1

Bedroom 2

Bedroom 2

← Swipe to view more →
Financial Studio

The True Cost of Homeownership.

Adjust the loan parameters to calculate your monthly EMI based on our default 7.95% interest rate.

Loan & Budget Parameters
Property Value₹55,00,000
₹55 Lakhs₹1.50 Crore
Home Loan Amount (80%)₹44,00,000
₹20 LakhsMax: ₹55,00,000
Tenure20 Years
Interest Rate7.95%
Estimated Monthly EMI
₹36,667Calculated at 7.95% p.a. interest rate
Principal Loan:₹44,00,000
Loan Tenure:20 Years (240 Mos)
Selected Rate:7.95% p.a.
Total Interest:₹44,00,080
Strategic Connectivity Hub

1 Min from ORR Exit No. 5.

Prime connectivity along the Dundigal-Bowrampet growth corridor with signal-free transit to Financial District and Bachupally.

Approximate Location Map

Adjacent to ORR Exit 5, Bowrampet Road

ORR Exit 5 Corridor · Dundigal-Bowrampet Road
Get Directions Pin
Travel Time Matrix
IARE Engineering College2 Min
Ryan International School2 Min
Sriveda Global School2 Min
Laurus The Universal School5 Min
Oakridge International School8 Min
Delhi Public School (DPS)11 Min
Signal-free commute to Financial District via Nehru Outer Ring Road.
RERA Verified Execution

90% Built. Possession Soon.

Experience the peace of mind of investing in a near-completion gated community. Eliminating multi-year construction risks while locking in pre-handover appreciation benefits.

Overall Construction Progress90%
RERA Target: On ScheduleTG RERA: P02200002810
Foundation & RCC Superstructure
100% Completed
Internal Plastering & Electrical Works
95% Completed
Flooring, Painting & Clubhouse Finishes
In Final Progress
Live Site Status
Expert Perspectives

Watch & Understand the Project Vision.

Hear from architectural and investment leaders on why this project at ORR Exit-5 is a generational living benchmark.
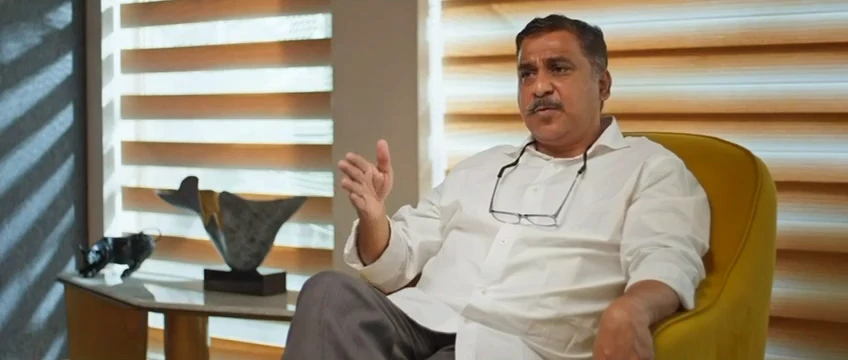
Investment Appreciation Value
Financial Growth

Investment Appreciation Value

Comparing attractive entry pricing at ORR Exit-5 with mature corridors and high historical growth curves.
High capital appreciation corridor near ORRWatch Video
Vaastu & Spaces Philosophy
Architectural Philosophy

Vaastu & Spaces Philosophy

Chief architect explains Vaastu flow, cross-ventilated bedroom placements, and zero-corridor layouts.

100% Vaastu compliant & cross-ventilatedWatch Video
Frequently Asked Questions

Got Questions? We Have Answers.

Everything you need to know about pricing, location, TG RERA approvals, and home loan eligibility for Codename Hi-Five.

Prices at Codename Hi-Five start from ₹55 Lakhs for 2 BHK Smart Luxe apartments (1,100 sq.ft) and up to ₹98 Lakhs for spacious 3 BHK & Duplex suites (2,200 sq.ft). Prices exclude government statutory taxes and floor rise charges.

Have a specific query?

Speak directly with our senior sales advisor or schedule a private site visit.

800 800 8946
Direct Developer Invitation

Ready to Choose Your Next Address?

Connect with a senior Kura Homes project advisor today. Get complete transparent pricing breakdowns, structural blueprints, and schedule an exclusive site visit.

Guaranteed advisor callback within 2 hours
Complimentary private vehicle site visit & pickup
Complete transparent legal title & RERA documentation
Speak to Sales Advisor Direct800 800 8946
Available 9 AM - 8 PM
Instant Access

Request Pricing & Project Details

Provide your details below to receive the brochure & floor plans via WhatsApp.

By submitting, our team will share the project details and pricing with you via call / WhatsApp.